









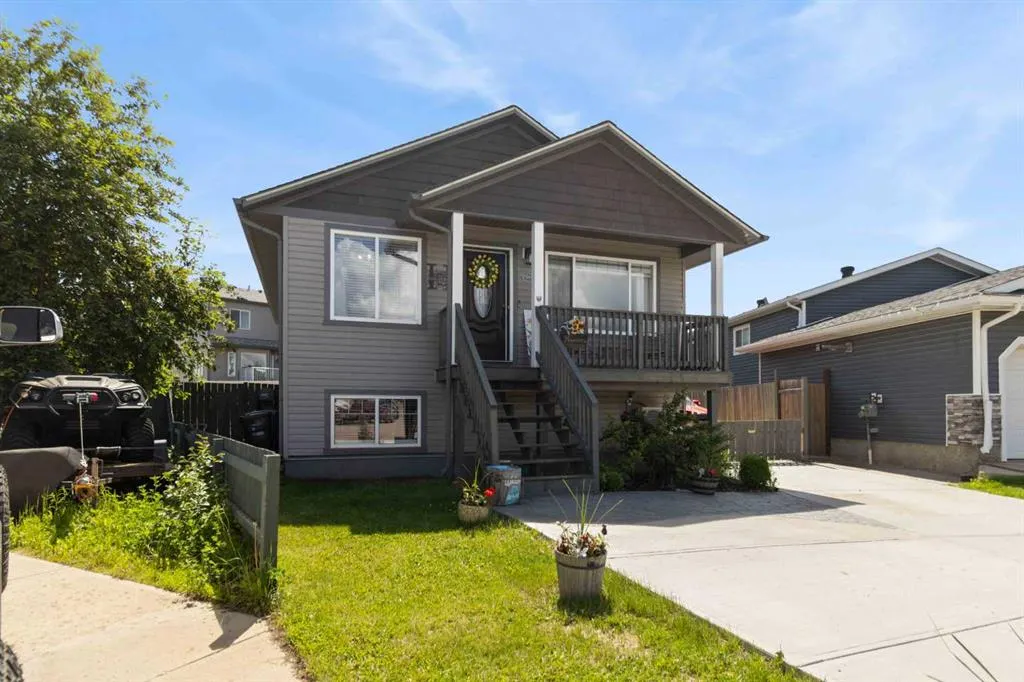
Address
235 Atkinson Lane, Fort McMurray, AB
Price
$ 518,888
Property Attributes
- MLS#A2323144
- TypeSingle Family
- Listing Status Active
- CityFort McMurray
- AreaFM SW
- NeighbourhoodAbasand
- Postal CodeT9J 1E8
- StyleBungalow
- Year Built2002
- Price$ 518,888
- Bedrooms5
- Full Bathrooms3
- Half Bathrooms0
- Sqr Footage1007
- Lot Size0.115312 Acres
Data Source:
Pillar 9 Technologies
Property Description
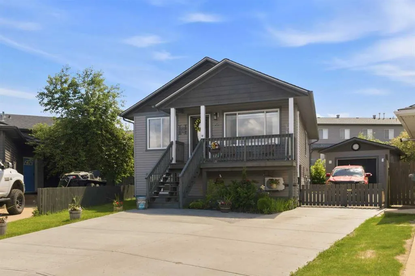
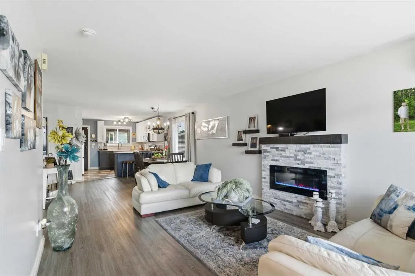
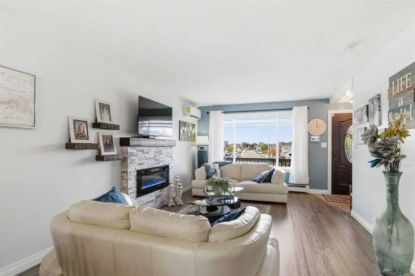
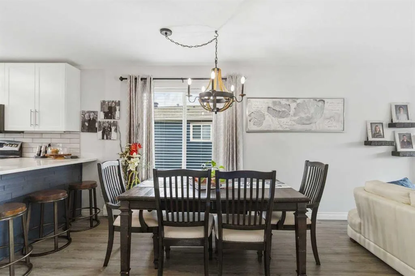
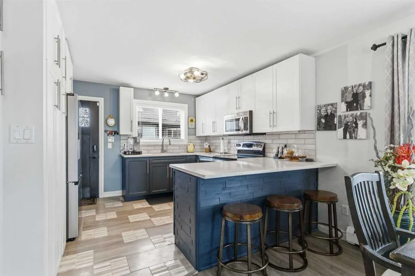
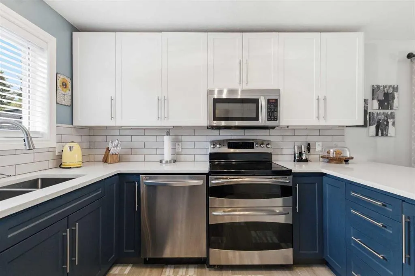
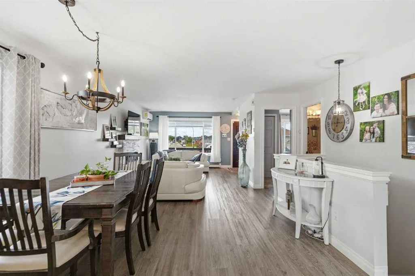
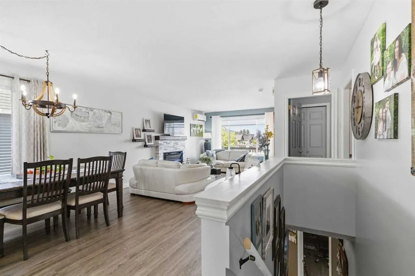
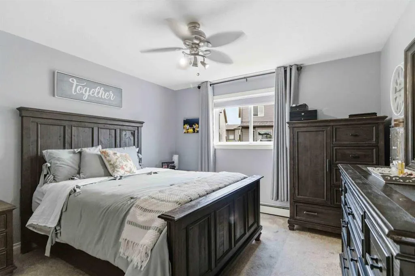
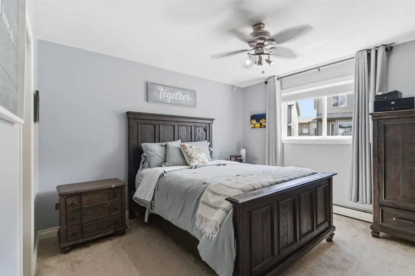
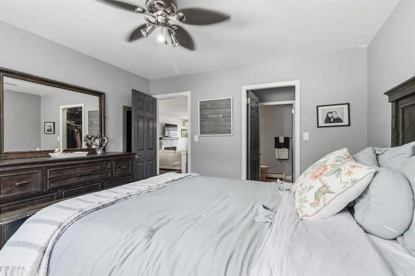
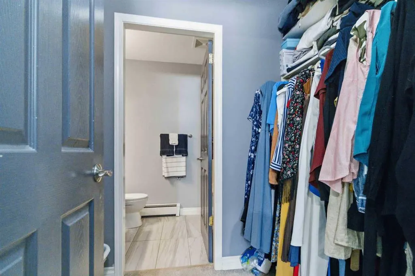
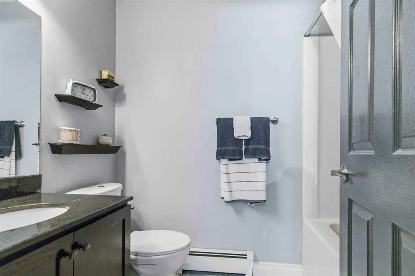
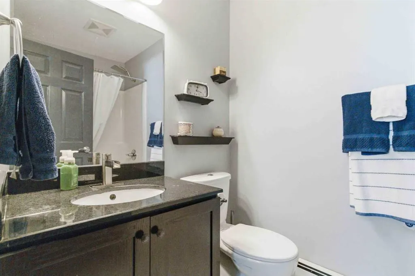
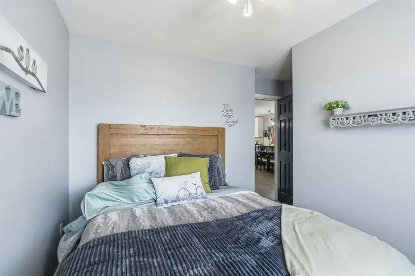
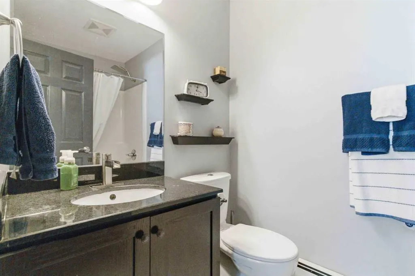
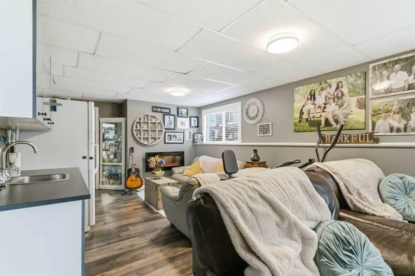
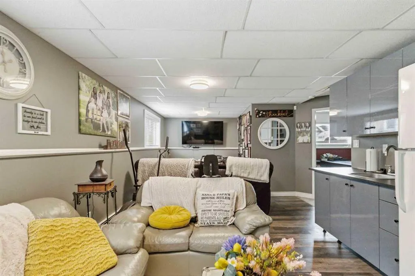
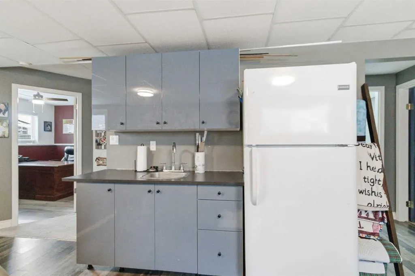
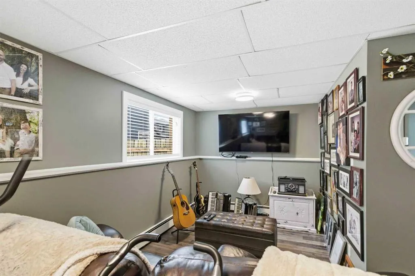
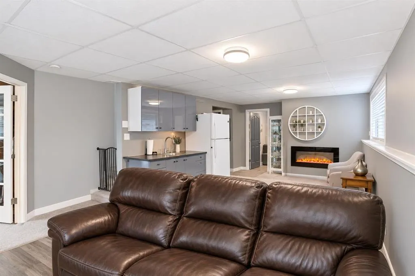
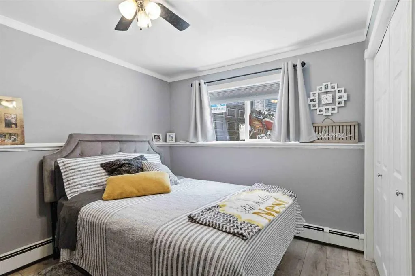
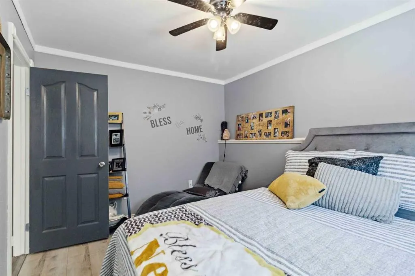
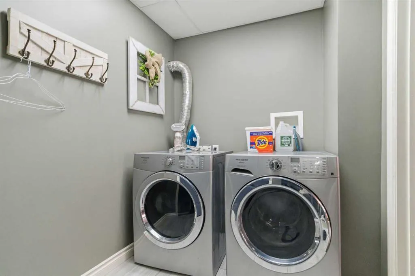
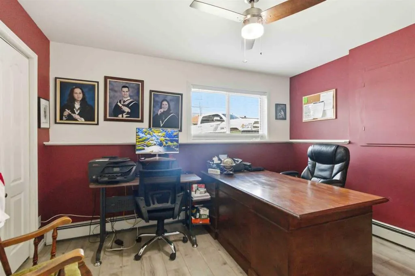
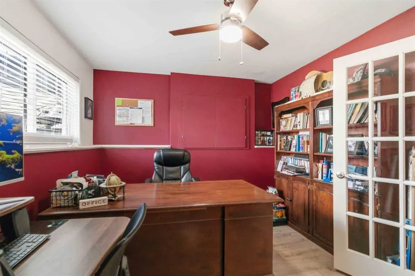
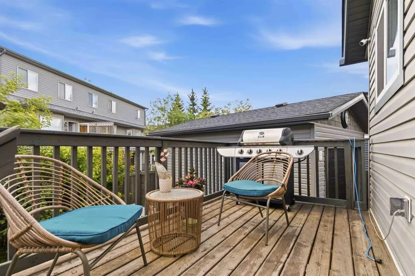
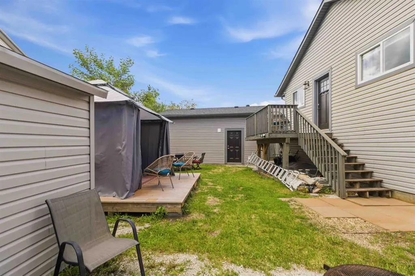
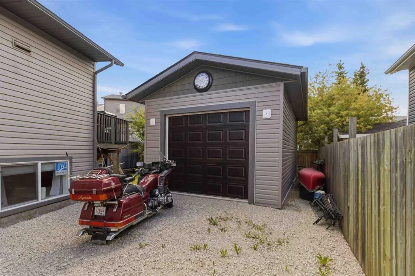
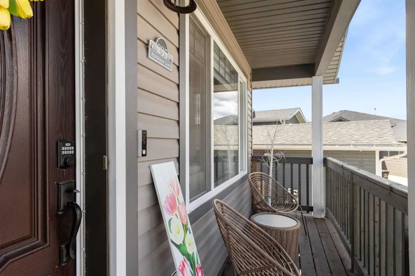
HOME IS WHERE THE HEART IS! Introducing 235 Atkinson Lane, a home filled with love and true pride of ownership. Located in a quiet Abasand cul-de-sac with fantastic neighbours, this stunning raised bungalow has been completely renovated from top to bottom with incredible care and intention. The gorgeous curb appeal is just the beginning. Situated on a beautifully landscaped, massive pie-shaped lot, the exterior boasts a large front driveway extended to the side of the home for ample parking. Major exterior updates include new siding, shingles, and insulation (2016), all-new basement windows, a built-in permanent exterior lighting system, a new 8x14 shed, a lower deck with a gazebo, and a firepit area. The backyard backs onto a private bank of trees, complete with gated access on both sides. Mechanics and hobbyists will love the new 16x22(ext. measurements) detached garage featuring 10-ft ceilings, a new opener, a heater, and a supplied (but not yet installed) A/C heat pump! Step inside to a charming front entry highlighted by a custom detailed ceiling. The open-concept main level features updated flooring and baseboards, a large, bright living room anchored by a stone-faced built-in fireplace, and a spacious dining area. The fully renovated kitchen is a chef’s dream, boasting quartz countertops, a backsplash, an eat-up breakfast bar, and loads of cabinetry with built-in pull-outs. This level offers two bedrooms and two full bathrooms, including a primary retreat with a walk-in closet and a totally renovated 4-piece ensuite. The fully developed lower level will surprise you with its sheer scale, bringing the home's total living space to just under 2,000 sq. ft. This bright, spacious area features luxury vinyl plank (LVP) flooring, three additional bedrooms, another full bathroom, a cozy second fireplace, and a wet bar—perfect for entertaining. Additional premium features include a high-velocity, high-efficiency heating system with a new furnace (2021), Hot Water on Demand (2021), central A/C with a heat pump, and dedicated RV parking with tons of room for your outdoor toys. This home is truly turn-key and feels just like new. You will be proud to call this place home—call today for your personal tour!
| Price History | |
|---|---|
| 6/22/2026 | Listed $528,888 |
| 9/4/2026 | 2$518,888 |
General Features
| Heating | Boiler,High Efficiency,Forced Air,Natural Gas |
|---|---|
| Cooling | Central Air |
| Roof | Asphalt Shingle |
| Appliances | Dishwasher,Microwave,Refrigerator,Stove(s),Washer/Dryer |
| Zoning | R3 |
| Number of Garage Spaces | 1 |
| Restrictions | None Known |
| Year Built | 2002 |
| Architectural Style | Bungalow |
| Community Features | Park,Playground,Schools Nearby,Shopping Nearby,Sidewalks,Street Lights,Walking/Bike Paths |
| Levels | One |
| Property Subtype | Detached |
| Transaction Type | For Sale |
| County | Wood Buffalo |
| Property Type | Residential |
| Subdivision Name | Abasand |
| Parking Total | 2 |
| Construction Materials | Vinyl Siding |
| District | FM SW |
| Full Baths | 3 |
| Status | Active |
| City | Fort McMurray |
| Basement Development | Finished |
| Virtual Tour URL Unbranded | https://youriguide.com/tvny8_235_atkinson_ln_fort_mcmurray_ab/ |
| Structure Type | House |
| Virtual Tour URL Branded | https://youriguide.com/tvny8_235_atkinson_ln_fort_mcmurray_ab/ |
| Standard Status | Active |
| Condo Type | Not a Condo |
| Suite | No |
Interior Features
| Interior Features | Breakfast Bar,Built-in Features,Closet Organizers,Open Floorplan,Storage,Walk-In Closet(s) |
|---|---|
| Basement | Full |
| Flooring | Carpet,Tile,Vinyl |
| Fireplace Features | Electric,Family Room,Great Room,Living Room,Stone |
| Fireplaces Total | 1 |
| Basement Features | Other |
| Bedrooms Above Grade | 2 |
| Rooms Above Grade | 2 |
| Ensuite | Yes |
| Total Bedrooms | 5 |
| Below Grade Finished Area | 946.87 |
| Below Grade Finished Area Unit Type | SquareFeet |
| Total Baths | 3 |
| Laundry Features | In Basement,Laundry Room |
| Four Piece Ensuite Bath | 1 |
| Main Level Finished Area | 1007.00 |
| Main Level Finished Area Metres | 93.55 |
| Main Level Finished Area SF | 1007.00 |
| Main Level Finished Area Srch Sq | 1007.00 |
| Main Level Areas | SquareFeet |
Exterior Features
| Exterior Features | Private Yard |
|---|---|
| Lot Features | Back Yard,Front Yard,Gazebo,Landscaped,Lawn,Pie Shaped Lot,Private |
| Fencing | Fenced |
| Inclusions | Fridge,stove,microwave,dishwasher,washer,dryer,gazebo,air conditioning,garage opener uninstalled,heat pump/a/c pump for garage garage uninstalled,desk and shelving |
| Parking Features | Double Garage Detached,Front Drive,Parking Pad,RV Access/Parking |
| Frontage Length | 7.07M 23`2 |
| Foundation | Poured Concrete |
| Lot Size Acres | 0.12 |
| Garage Y/N | Yes |
| Lot Size Square Feet | 5023 |
| Frontage Ft | 23.20 |
| Patio And Porch Features | Deck,Front Porch |
Amenities
- Foreclosure
- Views
- Short Sale
- New Construction
- Adult 55+
- Lease To Own
- No Strata Fees
- Furnished
- Primary On Main
- Air Conditioning
- Seller Finance
- Green
- Fixer Upper
- Horse
- Golf
- Fireplace
- Deck
- Garage
- Basement
- Pool
Property vs Single Family Average in T9J 1E8
Price
Year Built
Visits
 Information should be deemed reliable but not guaranteed, all representations are approximate, and individual verification is recommended. Copyright ©2026 All rights reserved.
 All information deemed reliable but not guaranteed. All properties are subject to prior sale, change or withdrawal. Neither listing broker(s) or information provider(s) shall be responsible for any typographical errors, misinformation, misprints and shall be held totally harmless. Listing(s) information is provided for consumer's personal, non-commercial use and may not be used for any purpose other than to identify prospective properties consumers may be interested in purchasing. The data relating