






Address
2 Moberly Crescent, Fort McMurray, AB
Price
$ 335,000
Property Attributes
- MLS#A2327007
- TypeSingle Family
- Listing Status Active
- CityFort McMurray
- AreaFM SE
- NeighbourhoodDowntown
- Postal CodeT9H 1G9
- StyleBungalow
- Year Built1967
- Price$ 335,000
- Bedrooms4
- Full Bathrooms2
- Half Bathrooms0
- Sqr Footage1070
- Lot Size0.148737 Acres
Data Source:
Pillar 9 Technologies
Property Description
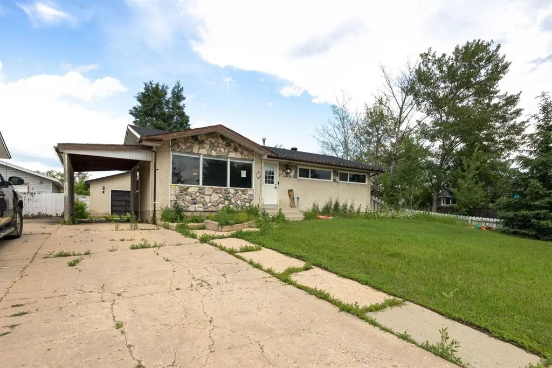
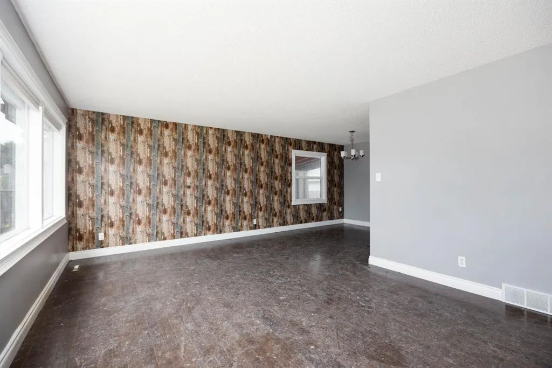
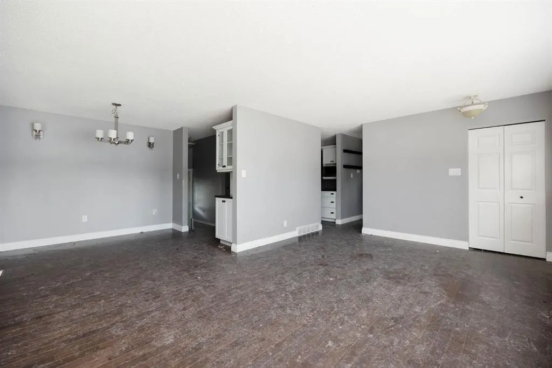
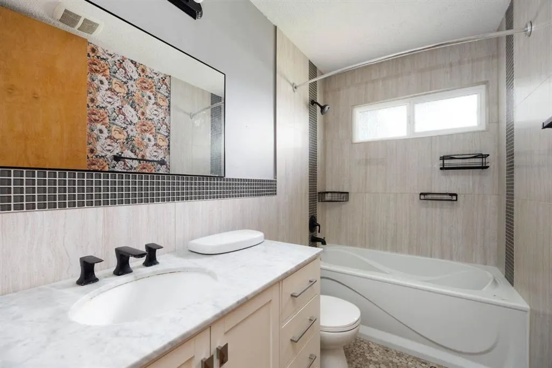
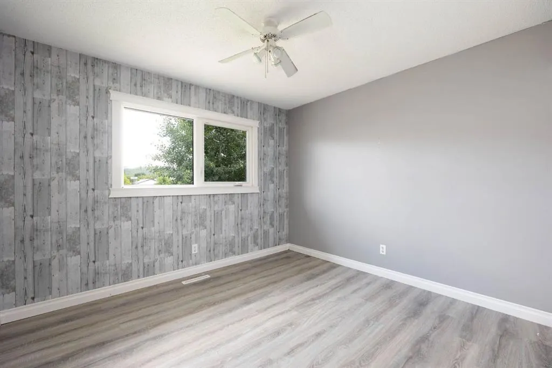
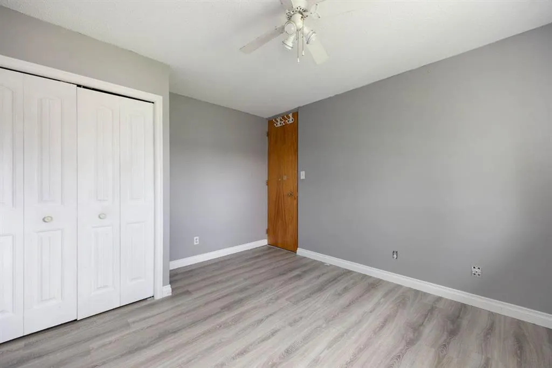
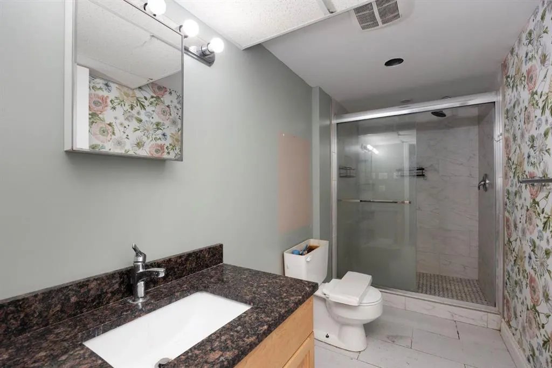
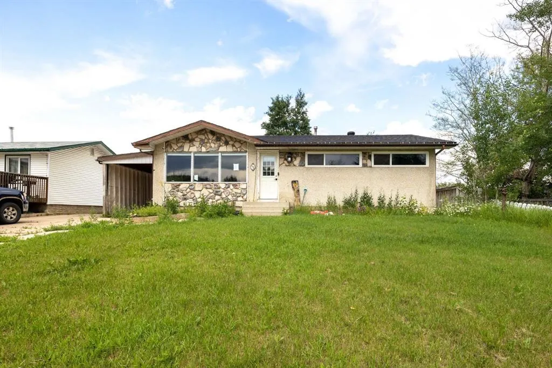
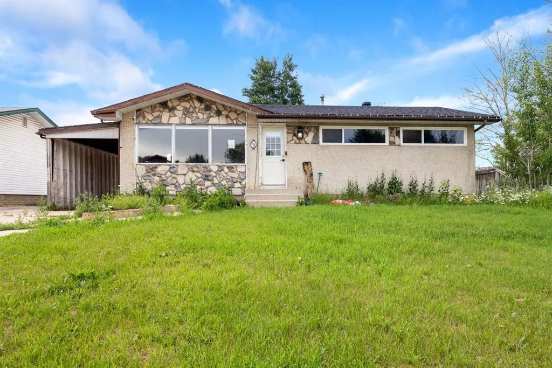
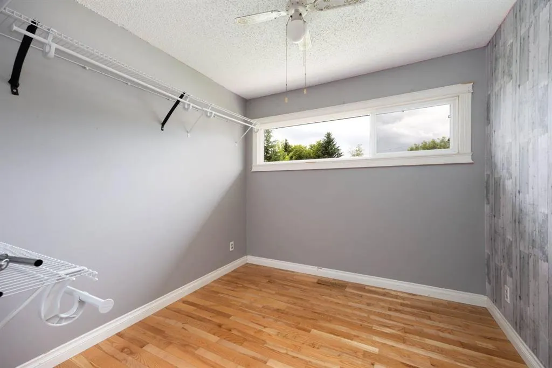
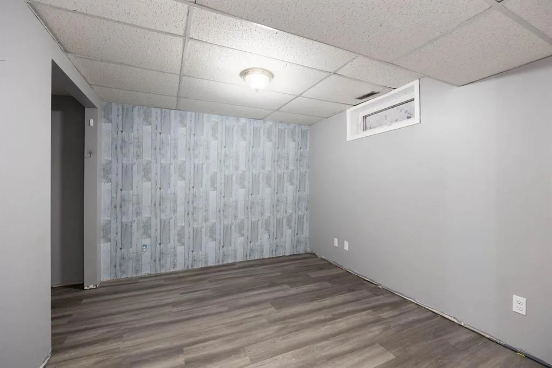
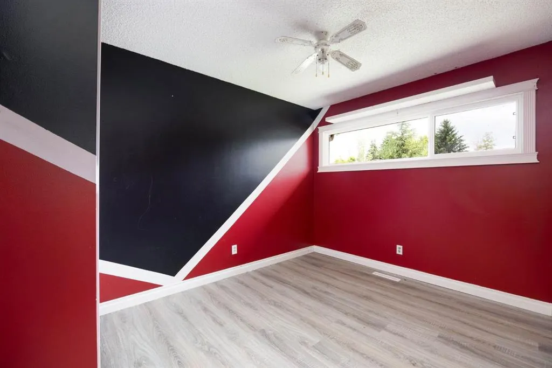
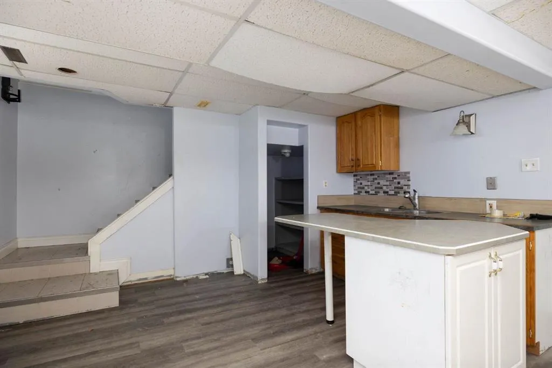
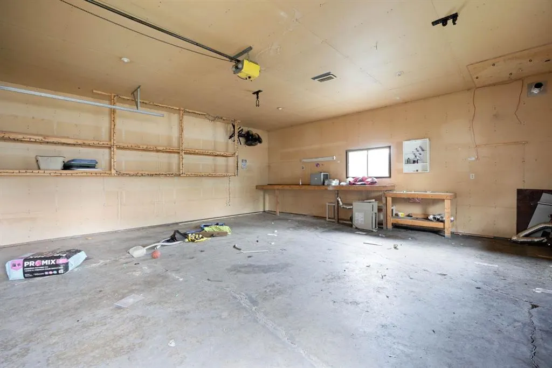
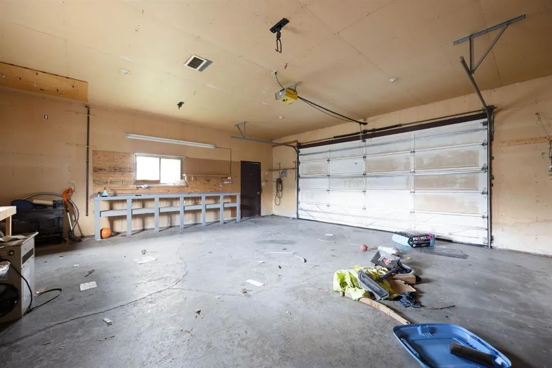
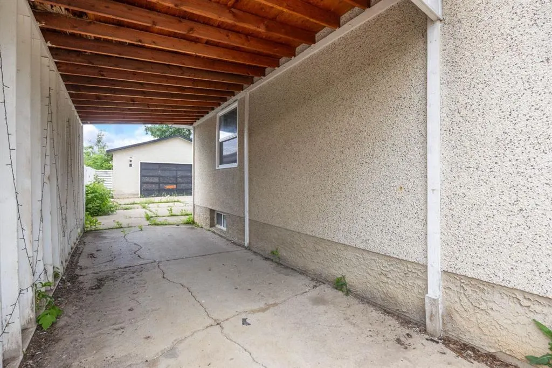
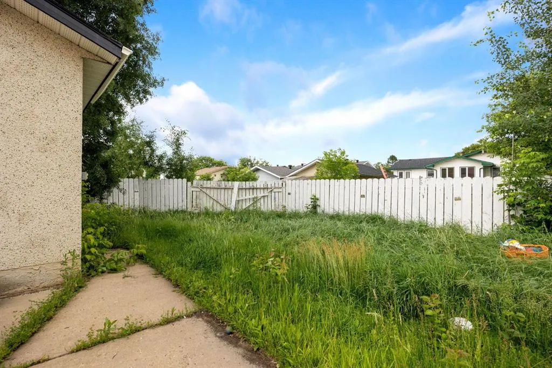
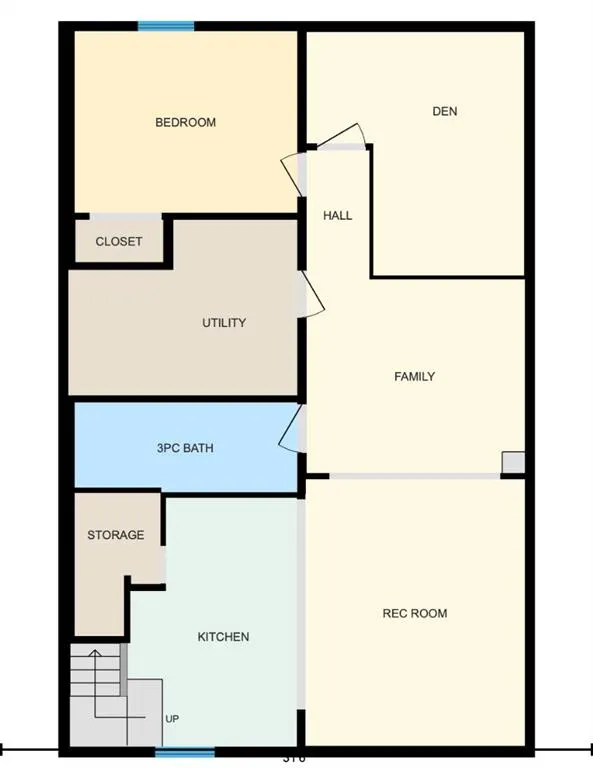
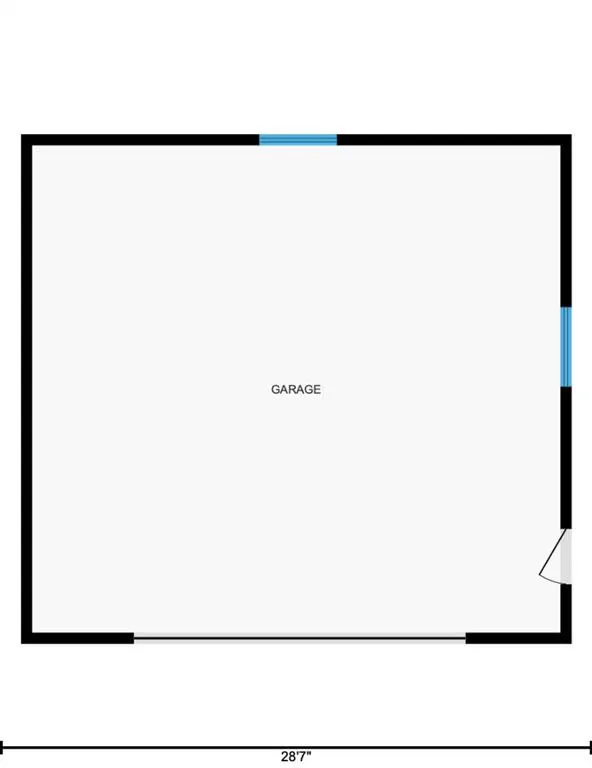
Welcome to 2 Moberly Crescent! Conveniently downtown close to all amenities; including: shopping, bussing, schools and so much more. This 1070 sq ft bungalow sits on a 6479 sqft lot and offers loads of parking with the covered carport and a large 24’ x27’ detached garage. Inside you will find hardwood floors leading to the large living room and dining area. The kitchen has been updated and features, lots of cupboard and counter space with granite countertops and patio doors that lead to an enclosed deck and the backyard. The main floor also has a 4 piece updated bathroom and 3 bedrooms including the large master bedroom. The basement also offers a large bedroom and 3 piece bath as well as an Office den area that can possibly be converted to a 5th bedroom. SOLD AS IS WHERE IS.
| Price History | |
|---|---|
| 7/7/2026 | Listed $335,000 |
General Features
| Heating | Forced Air |
|---|---|
| Cooling | None |
| Roof | Asphalt Shingle |
| Appliances | None |
| Zoning | R1 |
| Number of Garage Spaces | 2 |
| Restrictions | None Known |
| Year Built | 1967 |
| Architectural Style | Bungalow |
| Community Features | Schools Nearby,Shopping Nearby,Sidewalks,Walking/Bike Paths |
| Levels | One |
| Property Subtype | Detached |
| Transaction Type | For Sale |
| County | Wood Buffalo |
| Property Type | Residential |
| Subdivision Name | Downtown |
| Parking Total | 4 |
| Construction Materials | Stucco |
| District | FM SE |
| Full Baths | 2 |
| Status | Active |
| City | Fort McMurray |
| Basement Development | Finished |
| Virtual Tour URL Unbranded | https://youriguide.com/aa3g4_2_moberly_crescent_fort_mcmurray_ab |
| Structure Type | House |
| Standard Status | Active |
| Condo Type | Not a Condo |
| Suite | No |
Interior Features
| Interior Features | See Remarks |
|---|---|
| Basement | Full |
| Flooring | Hardwood |
| Basement Features | None |
| Bedrooms Above Grade | 3 |
| Rooms Above Grade | 6 |
| Total Bedrooms | 4 |
| Below Grade Finished Area | 981.00 |
| Below Grade Finished Area Unit Type | SquareFeet |
| Total Baths | 2 |
| Laundry Features | In Basement |
| Main Level Finished Area | 1070.00 |
| Main Level Finished Area Metres | 99.41 |
| Main Level Finished Area SF | 1070.00 |
| Main Level Finished Area Srch Sq | 1070.00 |
| Main Level Areas | SquareFeet |
Exterior Features
| Exterior Features | None |
|---|---|
| Lot Features | Lawn |
| Fencing | Fenced |
| Inclusions | SOLD AS IS WHERE IS |
| Parking Features | Carport,Double Garage Detached,Off Street,Parking Pad |
| Frontage Length | 16.78M 55`1 |
| Foundation | Poured Concrete |
| Lot Size Acres | 0.15 |
| Garage Y/N | Yes |
| Lot Size Square Feet | 6479 |
| Frontage Ft | 55.06 |
| Patio And Porch Features | Enclosed |
Amenities
- Foreclosure
- Views
- Short Sale
- New Construction
- Adult 55+
- Lease To Own
- No Strata Fees
- Furnished
- Primary On Main
- Air Conditioning
- Seller Finance
- Green
- Fixer Upper
- Horse
- Golf
- Fireplace
- Deck
- Garage
- Basement
- Pool
Property vs Single Family Average in T9H 1G9
Price
Year Built
Visits
 Information should be deemed reliable but not guaranteed, all representations are approximate, and individual verification is recommended. Copyright ©2026 All rights reserved.
 All information deemed reliable but not guaranteed. All properties are subject to prior sale, change or withdrawal. Neither listing broker(s) or information provider(s) shall be responsible for any typographical errors, misinformation, misprints and shall be held totally harmless. Listing(s) information is provided for consumer's personal, non-commercial use and may not be used for any purpose other than to identify prospective properties consumers may be interested in purchasing. The data relating