







Address
115 Widgeon Place, Fort McMurray, AB
Price
$ 924,888
Property Attributes
- MLS#A2336215
- TypeSingle Family
- Listing Status Active
- CityFort McMurray
- AreaFM NW
- NeighbourhoodEagle Ridge
- Postal CodeT9K 0R4
- StyleModified Bi-Level
- Year Built2011
- Price$ 924,888
- Bedrooms6
- Full Bathrooms4
- Half Bathrooms1
- Sqr Footage2277
- Lot Size0.226653 Acres
Data Source:
Pillar 9 Technologies
Property Description
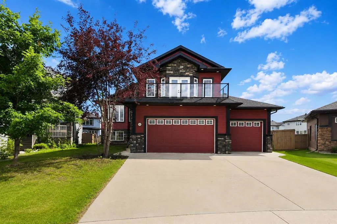
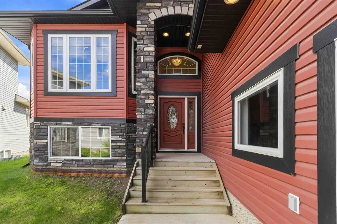
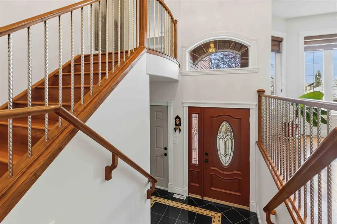
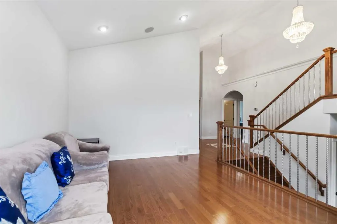
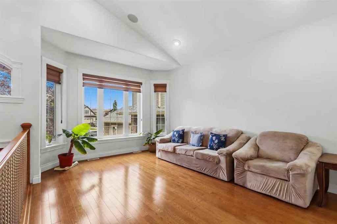
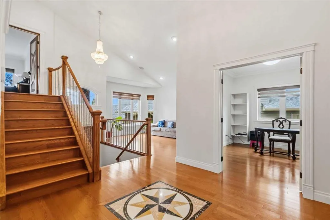
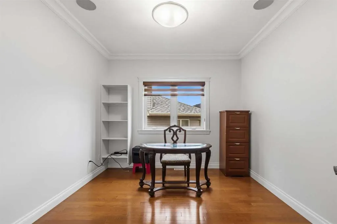
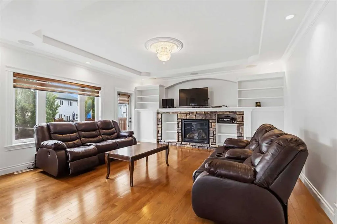
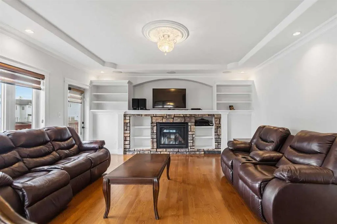
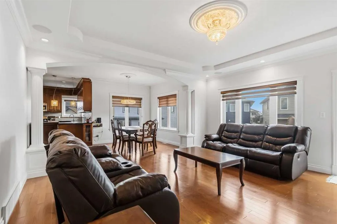
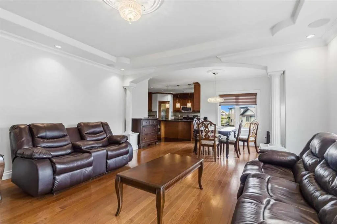
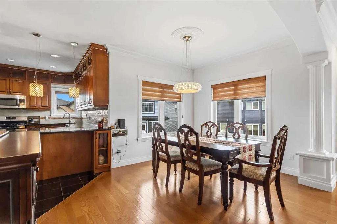
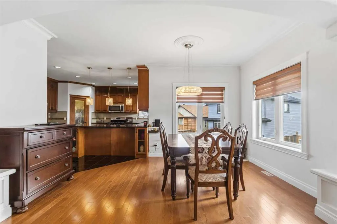
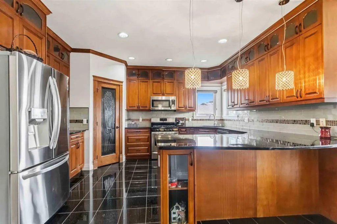
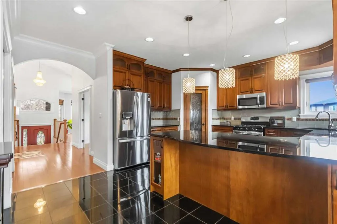
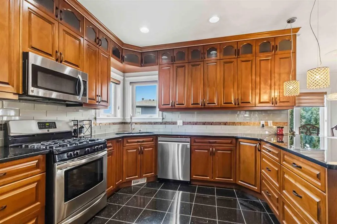
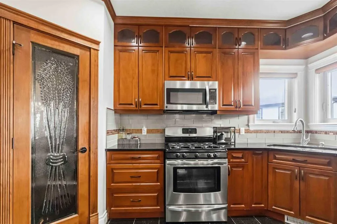
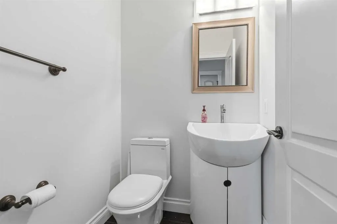
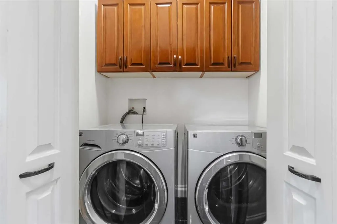
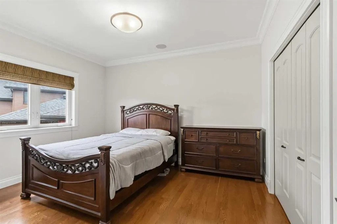
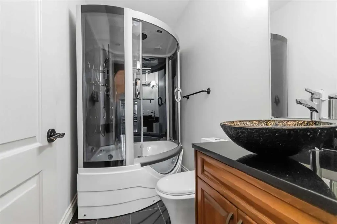
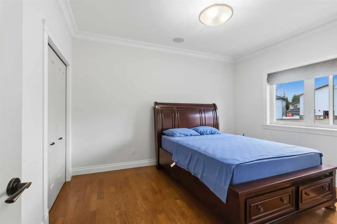
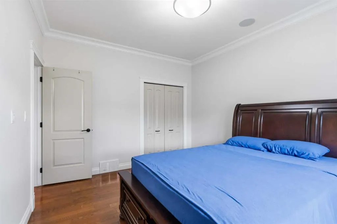
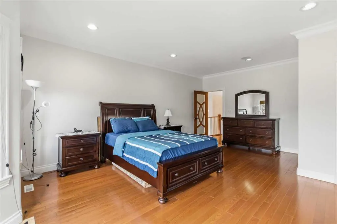
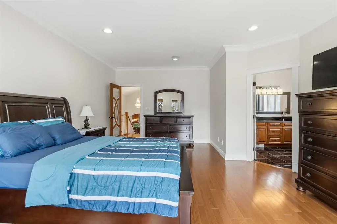
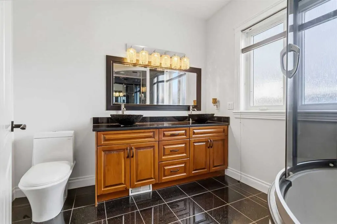
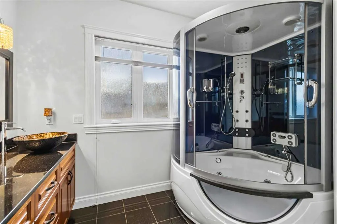
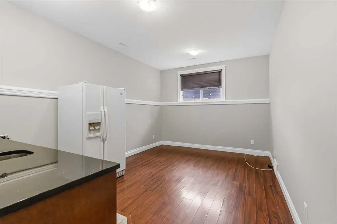
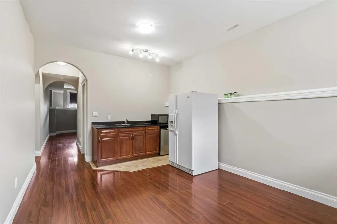
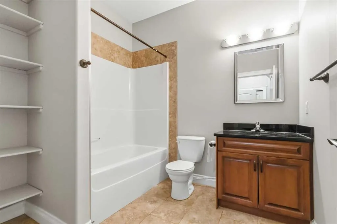
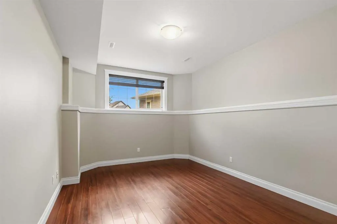
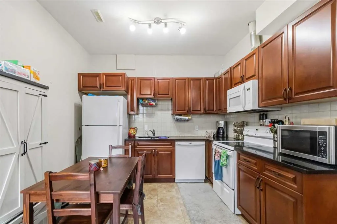
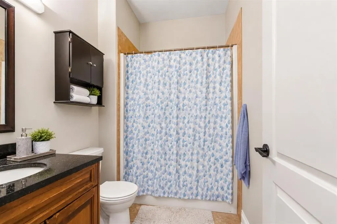
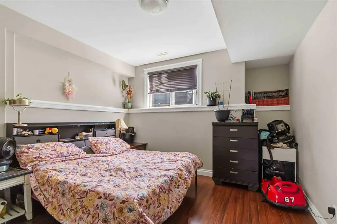
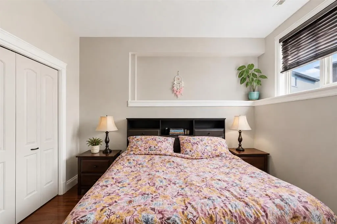
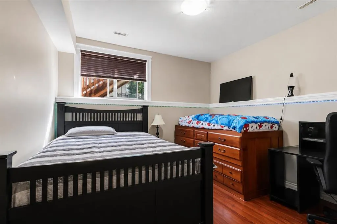
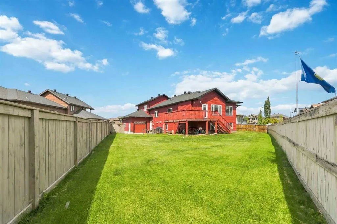
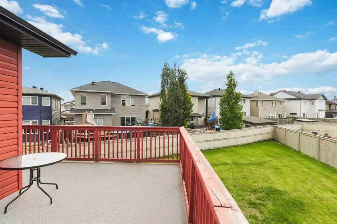
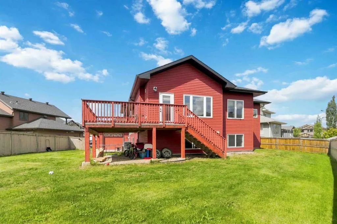
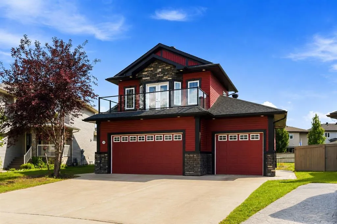
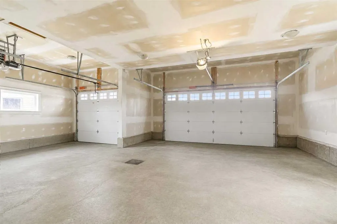
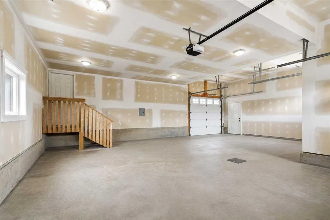
RARE FIND! 6 BEDROOMS, 5 BATHROOMS, 2 BEDROOM LEGAL SUITE, HEATED TRIPLE GARAGE & NEARLY 10,000 SQ FT PIE-SHAPED LOT! Welcome to 115 Widgeon Place, tucked away in a quiet Eagle Ridge cul-de-sac close to schools, parks and Eagle Ridge Commons. Offering an incredible 3,980 sq ft of total living space, this spacious modified bi-level features a versatile floor plan, central A/C and fresh paint throughout - 2026, main level furnace replaced in 2023 and Hot water tank 2024. Step inside to vaulted ceilings, hardwood floors and large windows that fill the home with natural light. The main level offers a front great room plus a separate office with double French doors. At the heart of the home is the spacious kitchen featuring custom cabinetry, granite countertops, tiled backsplash, corner pantry, gas stove, stainless steel appliances and a wrap-around island with breakfast bar. The kitchen overlooks the large dining area and rear family room, creating an excellent space for entertaining and everyday family living. The family room is complete with a gas fireplace, stone-faced surround and built-in cabinetry. This level also offers 2 generous bedrooms, a full bathroom, and a 2-pc powder room plus convenient main floor laundry. Upstairs, an entire level is dedicated to the private primary retreat with an oversized bedroom, walk-in closet and 5-pc ensuite featuring double sinks and a jetted tub. The lower level is a game changer! A 2-bedroom legal suite with its own laundry provides excellent mortgage-helper, extended-family or investment potential, while still leaving additional lower-level living space exclusively for the main home, including a family/rec room, bedroom and full bathroom. The floor plan shows an impressive 1,702.67 sq ft of lower-level space. Outside, the nearly 10,000 sq ft pie-shaped lot is fenced and landscaped, providing an incredible amount of outdoor space. An extra-wide driveway leads to the attached triple heated garage measuring approximately 33' x 27'—over 800 sq ft of garage space for vehicles, toys and storage. With 6 bedrooms, 5 bathrooms, 3,980 sq ft of living space, a 2-bedroom legal suite, triple heated garage and massive pie-shaped lot, this exceptional Eagle Ridge property offers a combination of space, versatility and income potential that is incredibly hard to find. Call today for your personal tour today.
| Price History | |
|---|---|
| 8/11/2026 | Listed $924,888 |
General Features
| Heating | Forced Air |
|---|---|
| Cooling | Central Air |
| Roof | Asphalt Shingle |
| Appliances | Central Air Conditioner,Dishwasher,Gas Stove,Microwave,Refrigerator,Stove(s),Washer/Dryer |
| Zoning | R1 |
| Number of Garage Spaces | 3 |
| Restrictions | None Known |
| Year Built | 2011 |
| Architectural Style | Modified Bi-Level |
| Community Features | Park,Playground,Schools Nearby,Sidewalks,Street Lights,Walking/Bike Paths |
| Levels | Bi-Level |
| Property Subtype | Detached |
| Transaction Type | For Sale |
| County | Wood Buffalo |
| Property Type | Residential |
| Subdivision Name | Eagle Ridge |
| Parking Total | 6 |
| Construction Materials | Vinyl Siding |
| District | FM NW |
| Full Baths | 4 |
| Status | Active |
| City | Fort McMurray |
| Basement Development | Finished |
| Virtual Tour URL Unbranded | https://youriguide.com/115_widgeon_place_fort_mcmurray_ab/ |
| Structure Type | House |
| Virtual Tour URL Branded | https://youriguide.com/115_widgeon_place_fort_mcmurray_ab/ |
| Standard Status | Active |
| Condo Type | Not a Condo |
| Suite | Yes |
Interior Features
| Interior Features | Breakfast Bar,Built-in Features,Closet Organizers,Crown Molding,Double Vanity,French Door,Jetted Tub,Open Floorplan,Pantry,See Remarks,Separate Entrance,Storage,Walk-In Closet(s) |
|---|---|
| Basement | Full |
| Flooring | Hardwood,Laminate,Tile |
| Fireplace Features | Family Room,Gas,Mantle,Stone |
| Fireplaces Total | 1 |
| Basement Features | Separate/Exterior Entry |
| Half Baths | 1 |
| Bedrooms Above Grade | 3 |
| Rooms Above Grade | 3 |
| Ensuite | Yes |
| Total Bedrooms | 6 |
| Below Grade Finished Area | 1703.00 |
| Below Grade Finished Area Unit Type | SquareFeet |
| Total Baths | 5 |
| Laundry Features | Main Level |
| Five Piece Ensuite Bath | 1 |
| Main Level Finished Area | 1817.00 |
| Main Level Finished Area Metres | 168.80 |
| Main Level Finished Area SF | 1817.00 |
| Main Level Finished Area Srch Sq | 1817.00 |
| Main Level Areas | SquareFeet |
Exterior Features
| Exterior Features | Balcony,Private Yard |
|---|---|
| Lot Features | Back Yard,Cul-De-Sac,Front Yard |
| Fencing | Fenced |
| Inclusions | 3 fridges,1 mini fridge,gas stove,stove,2 dishwasher,2 washers,2 dryers,OTR microwave,2 microwaves,blinds,central a/c,garage remote,garage heater |
| Parking Features | Triple Garage Attached |
| Frontage Length | 3.41M 11`2 |
| Foundation | Poured Concrete |
| Lot Size Acres | 0.23 |
| Garage Y/N | Yes |
| Lot Size Square Feet | 9873 |
| Frontage Ft | 11.19 |
| Patio And Porch Features | Balcony(s),Deck |
Amenities
- Foreclosure
- Views
- Short Sale
- New Construction
- Adult 55+
- Lease To Own
- No Strata Fees
- Furnished
- Primary On Main
- Air Conditioning
- Seller Finance
- Green
- Fixer Upper
- Horse
- Golf
- Fireplace
- Deck
- Garage
- Basement
- Pool
Property vs Single Family Average in T9K 0R4
Price
Year Built
Visits
 Information should be deemed reliable but not guaranteed, all representations are approximate, and individual verification is recommended. Copyright ©2026 All rights reserved.
 All information deemed reliable but not guaranteed. All properties are subject to prior sale, change or withdrawal. Neither listing broker(s) or information provider(s) shall be responsible for any typographical errors, misinformation, misprints and shall be held totally harmless. Listing(s) information is provided for consumer's personal, non-commercial use and may not be used for any purpose other than to identify prospective properties consumers may be interested in purchasing. The data relating