



Address
160 Stonecreek Landing, Fort McMurray, AB
Price
$ 898,500
Property Attributes
- MLS#A2341981
- TypeSingle Family
- Listing Status Active
- CityFort McMurray
- AreaFM NW
- NeighbourhoodStonecreek
- Postal CodeT9K 0X4
- Style2 Storey
- Year Built2012
- Price$ 898,500
- Bedrooms6
- Full Bathrooms4
- Half Bathrooms0
- Sqr Footage2850
- Lot Size0.1545 Acres
Data Source:
Pillar 9 Technologies
Property Description
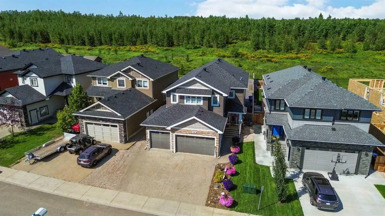
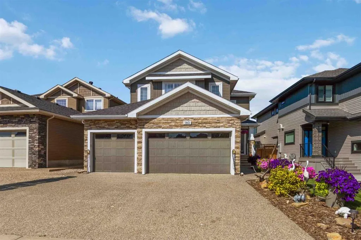
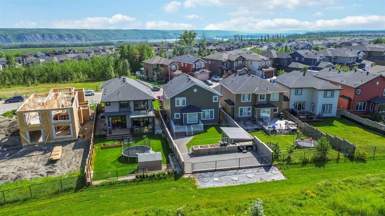
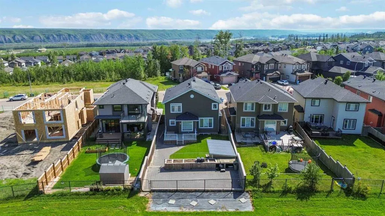
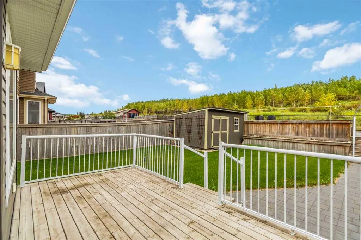
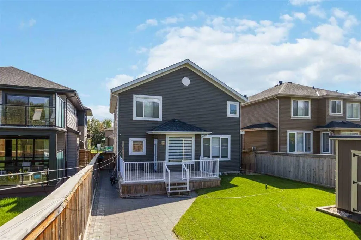
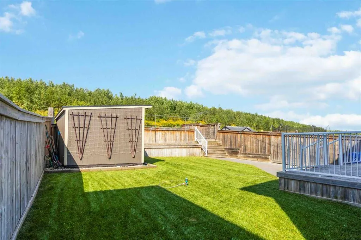
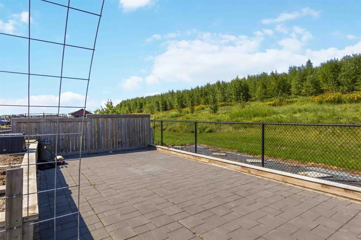
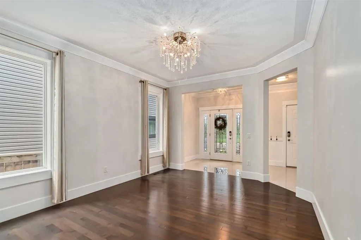
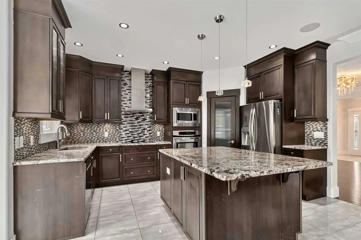
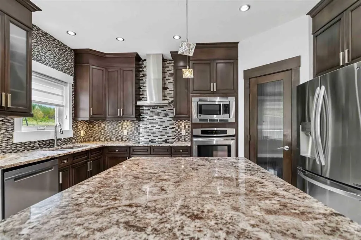
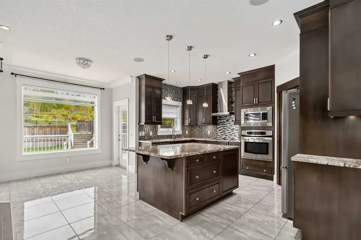
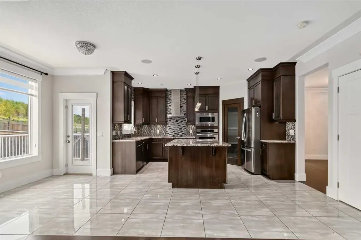
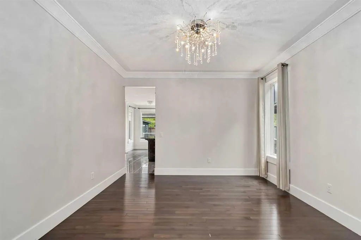
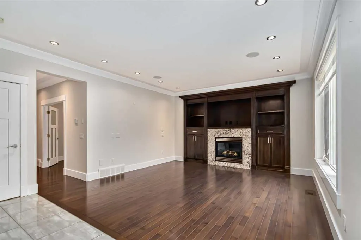
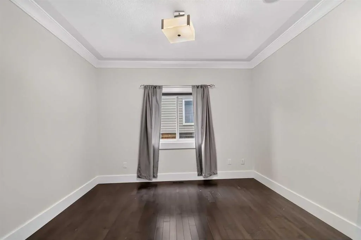
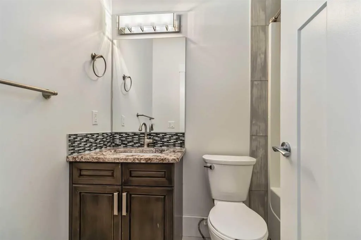
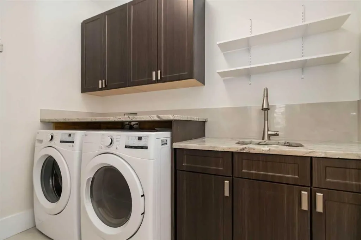
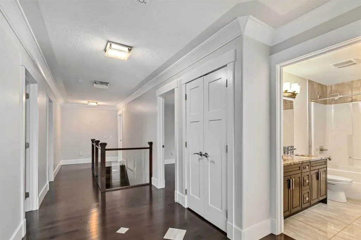
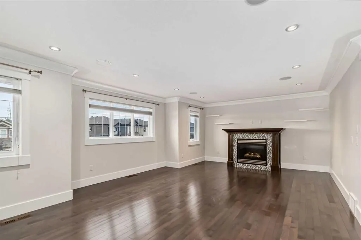
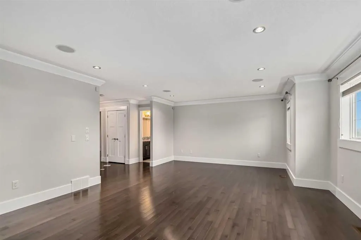
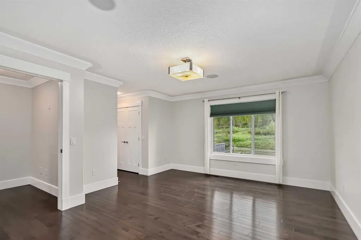
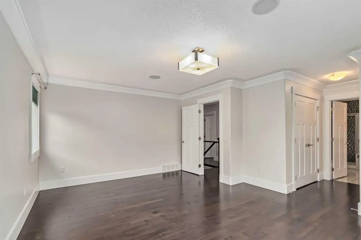
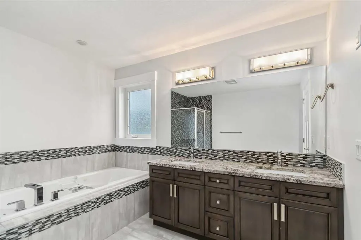
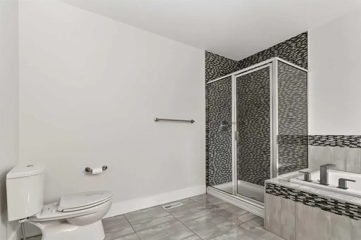
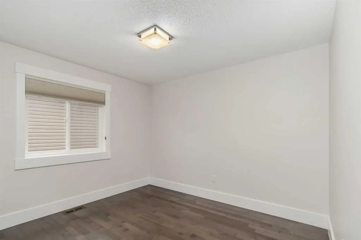
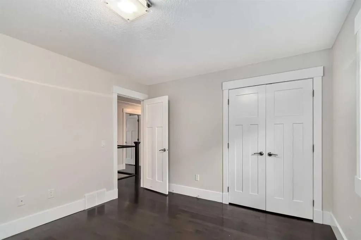
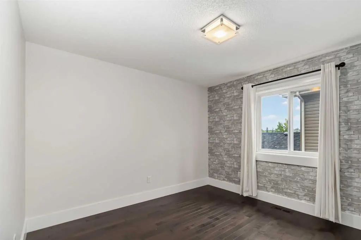
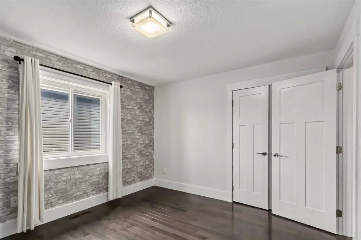
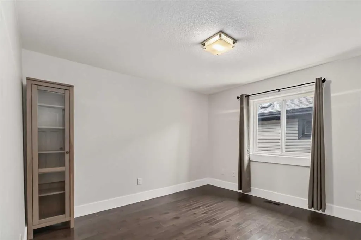
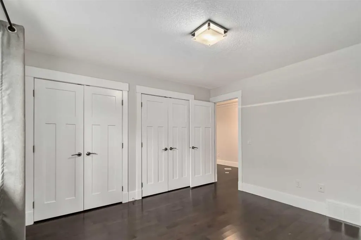
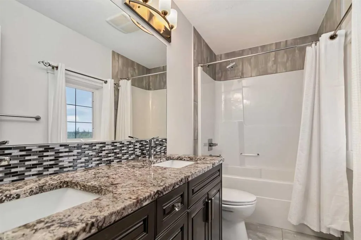
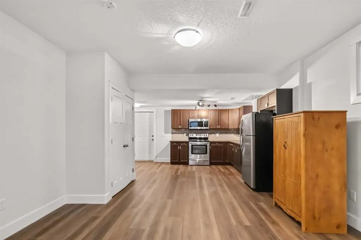
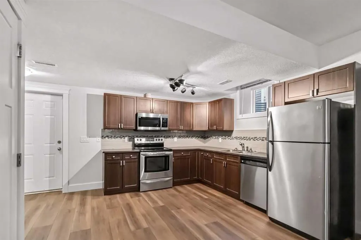
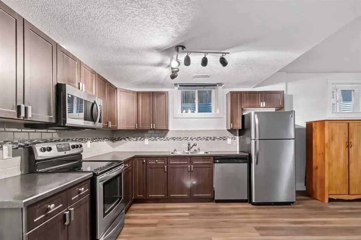
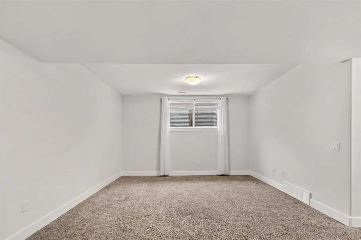
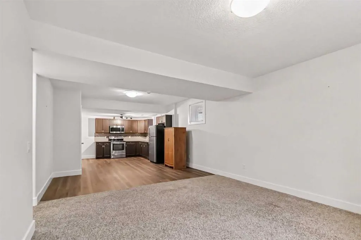
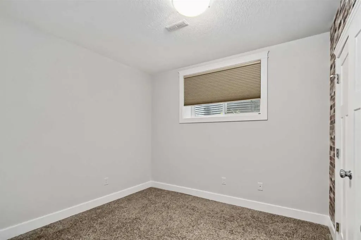
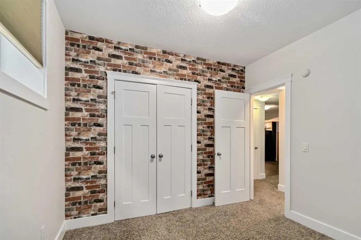
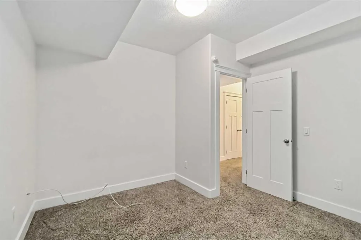
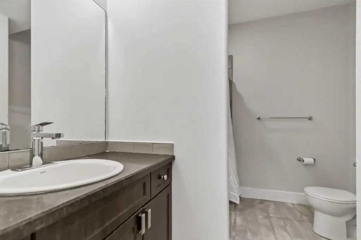
“GREENBELT” Welcome to 160 STONECREEK LANDING! Stunning Family home with 4 Bedrooms on upper level “RARE FIND”. This 2850sqft 2-Storey family home + Bonus Room/Family room over the Triple Car Heated Garage; also has a very well-designed 2 Bedroom Legal Suite in the lower level! Don’t need the Suite; all good the layout is exceptional; and can be used as part of the family home just as easily! Great flexibility here with options! This 6 Bedroom Home located in Stone Creek was built in 2012 with great design & functionality all on the Greenbelt with a 6730sqft fenced lot. Let’s step inside… You are greeted by the large foyer, main floor formal dining room with lots of sunshine pouring in. On the main floor you also have den/office, large Laundry/mudroom; open concept eat-in kitchen + living room with Gas fireplace while all boasting 9ft ceilings! Kitchen has custom cabinetry, granite counters, tiled backsplash, upgraded stainless steel appliances, built-in oven, Island with breakfast eat-up bar and corner pantry. Main floor also has 4 pc bath, hardwood & ceramic tile flooring and direct access to large deck. 2nd floor has 4 bedrooms, 2 full baths and bonus room with gas fireplace. Primary Bedroom looks out to the Greenbelt with a large 5-pc ensuite with 6ft jetted tub, separate shower and walk in closet. With this sqft all bedrooms are large and spacious! In the Lower Level you’ll find the 2-bedroom legal suite with its own separate entrance; but also, can also be access from the upstairs directly. You have 4 pc full bath, its own separate laundry and full kitchen + dining nook and large living room. Well designed and very spacious! Finally enjoy the Central A/c, large front concrete driveway with side yard access to the rear yard, where out the back gate you connect to an extensive trail system with schools and shopping outdoor ice rink, water park and more all close by! Call today to visit this beautiful home.
| Price History | |
|---|---|
| 9/8/2026 | Listed $898,500 |
General Features
| Heating | Forced Air,Natural Gas |
|---|---|
| Cooling | Central Air |
| Roof | Asphalt Shingle |
| Appliances | Built-In Oven,Central Air Conditioner,Dishwasher,Microwave,Refrigerator,See Remarks,Stove(s),Washer/Dryer,Window Coverings |
| Zoning | R1S |
| Number of Garage Spaces | 3 |
| Restrictions | Restrictive Covenant |
| Year Built | 2012 |
| Architectural Style | 2 Storey |
| Community Features | Park,Playground,Pond,Shopping Nearby,Sidewalks,Street Lights,Walking/Bike Paths |
| Levels | Two |
| Property Subtype | Detached |
| Transaction Type | For Sale |
| County | Wood Buffalo |
| Property Type | Residential |
| Subdivision Name | Stonecreek |
| Parking Total | 6 |
| Construction Materials | See Remarks |
| District | FM NW |
| Full Baths | 4 |
| Status | Active |
| City | Fort McMurray |
| Basement Development | Finished |
| Virtual Tour URL Unbranded | https://unbranded.youriguide.com/160_stonecreek_landing_fort_mcmurray_ab/ |
| Structure Type | House |
| Virtual Tour URL Branded | https://youriguide.com/160_stonecreek_landing_fort_mcmurray_ab/ |
| Standard Status | Active |
| Condo Type | Not a Condo |
| Suite | Yes |
Interior Features
| Interior Features | Breakfast Bar,Built-in Features,Closet Organizers,Granite Counters,High Ceilings,Jetted Tub,Kitchen Island,No Animal Home,No Smoking Home,Open Floorplan,Pantry,Separate Entrance,Storage,Walk-In Close |
|---|---|
| Basement | Full |
| Flooring | Carpet,Ceramic Tile,Hardwood |
| Fireplace Features | Family Room,Gas,Living Room,Mantle |
| Fireplaces Total | 2 |
| Basement Features | Separate/Exterior Entry |
| Bedrooms Above Grade | 4 |
| Rooms Above Grade | 10 |
| Ensuite | Yes |
| Total Bedrooms | 6 |
| Below Grade Finished Area | 1240.00 |
| Below Grade Finished Area Unit Type | SquareFeet |
| Total Baths | 4 |
| Laundry Features | Lower Level,Main Level,See Remarks |
| Five Piece Ensuite Bath | 1 |
| Main Level Finished Area | 1265.00 |
| Main Level Finished Area Metres | 117.52 |
| Main Level Finished Area SF | 1265.00 |
| Main Level Finished Area Srch Sq | 1265.00 |
| Main Level Areas | SquareFeet |
Exterior Features
| Exterior Features | BBQ gas line,Private Entrance,Private Yard,Storage |
|---|---|
| Lot Features | Backs on to Park/Green Space,Greenbelt,Landscaped,No Neighbours Behind,Private,See Remarks |
| Fencing | Fenced |
| Inclusions | FRIDGE(2),STOVE(2),BUILT IN OVEN,DISHWASHER,OTR MICROWAVE,DISHWASHER(2),WINDOW COVERINGS,GARAGE DOOR REMOTES(2),WASHER(2),DRYER(2),SHED,CENTRAL A/C,CENTRAL VAC + MISC ATTACHMENTS |
| Outbuildings | Shed |
| Parking Features | Additional Parking,Concrete Driveway,Front Drive,Garage Door Opener,Heated Garage,Oversized,See Remarks,Triple Garage Attached |
| Frontage Length | 0.00M 0`0 |
| Foundation | Poured Concrete |
| Lot Size Acres | 0.15 |
| Garage Y/N | Yes |
| Lot Size Square Feet | 6730 |
| Frontage Ft | 0.00 |
| Patio And Porch Features | Deck,Porch |
Amenities
- Foreclosure
- Views
- Short Sale
- New Construction
- Adult 55+
- Lease To Own
- No Strata Fees
- Furnished
- Primary On Main
- Air Conditioning
- Seller Finance
- Green
- Fixer Upper
- Horse
- Golf
- Fireplace
- Deck
- Garage
- Basement
- Pool
Property vs Single Family Average in T9K 0X4
Price
Year Built
Visits
 Information should be deemed reliable but not guaranteed, all representations are approximate, and individual verification is recommended. Copyright ©2026 All rights reserved.
 All information deemed reliable but not guaranteed. All properties are subject to prior sale, change or withdrawal. Neither listing broker(s) or information provider(s) shall be responsible for any typographical errors, misinformation, misprints and shall be held totally harmless. Listing(s) information is provided for consumer's personal, non-commercial use and may not be used for any purpose other than to identify prospective properties consumers may be interested in purchasing. The data relating