




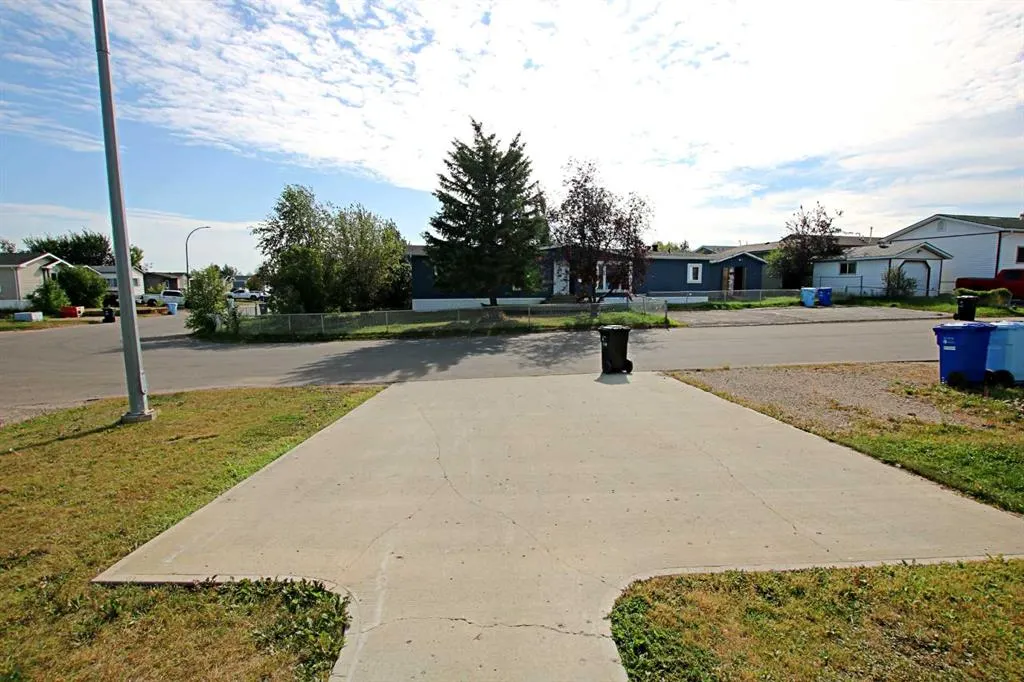
Address
161 Card Crescent, Fort McMurray, AB
Price
$ 294,999
Property Attributes
- MLS#A2343838
- TypeSingle Family
- Listing Status Active
- CityFort McMurray
- AreaFM NW
- NeighbourhoodTimberlea
- Postal CodeT9K 2H6
- StyleModular Home
- Year Built2018
- Price$ 294,999
- Bedrooms3
- Full Bathrooms2
- Half Bathrooms0
- Sqr Footage1268
- Lot Size0.103237 Acres
Data Source:
Pillar 9 Technologies
Property Description
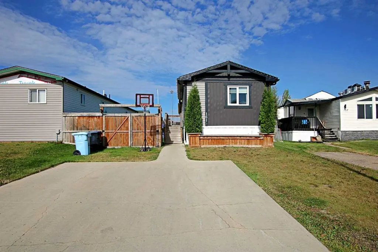
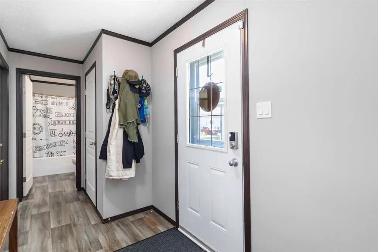
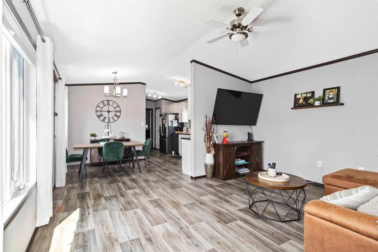
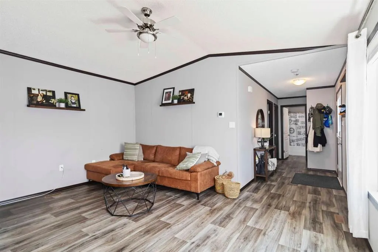
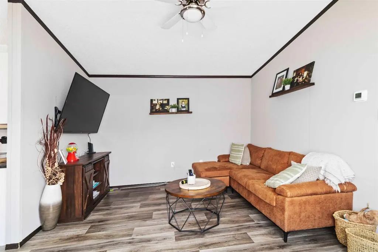
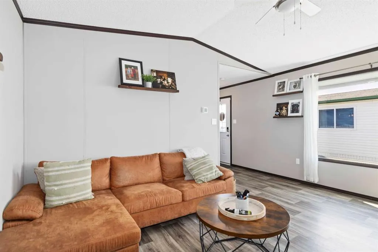
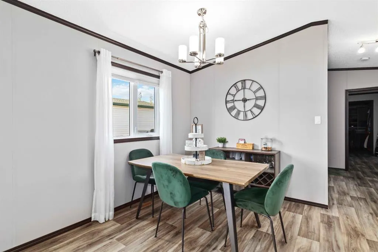
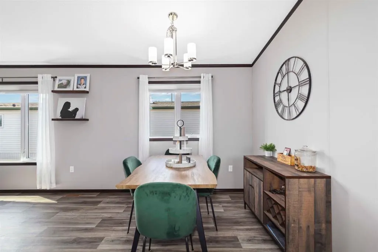
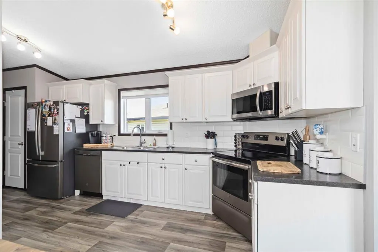
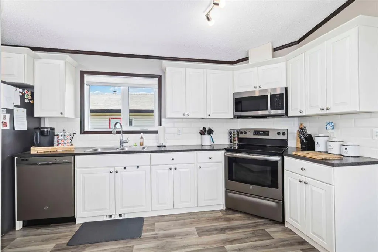
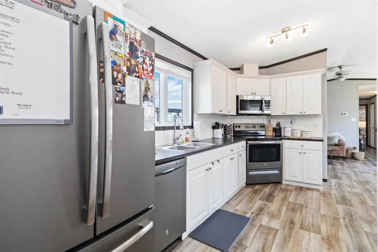
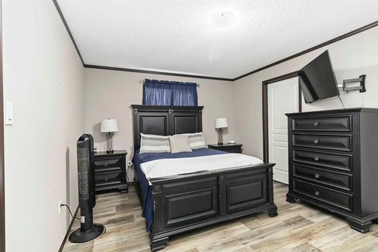
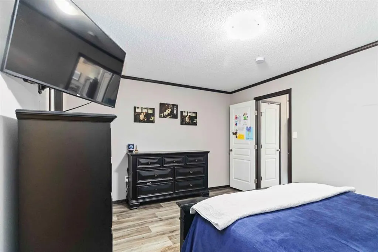
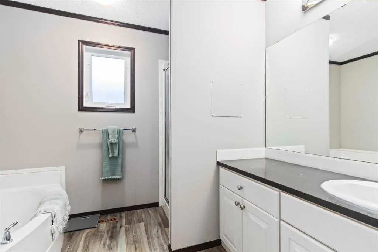
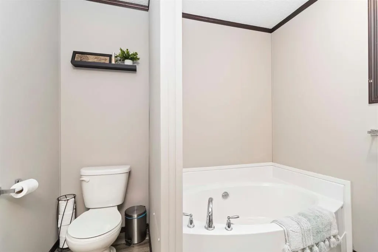
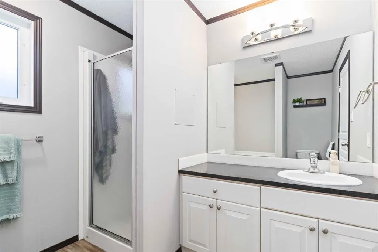
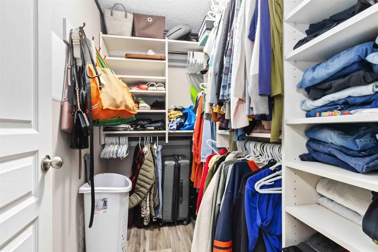
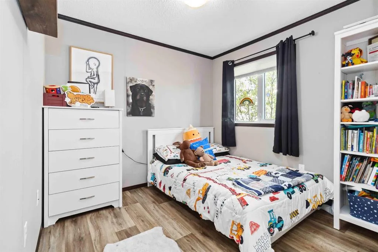
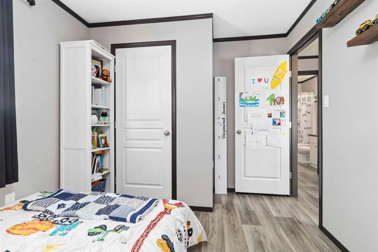
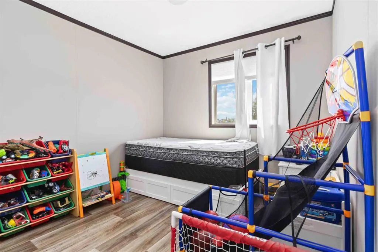
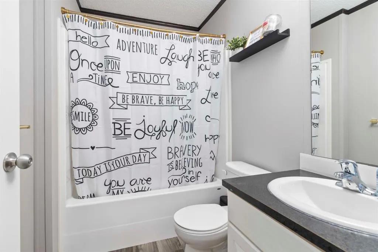
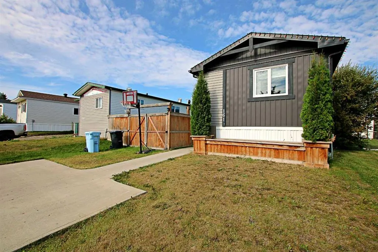
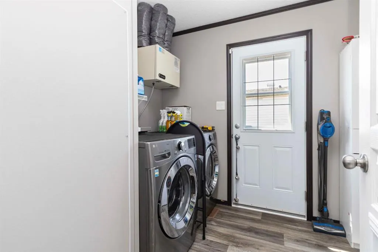
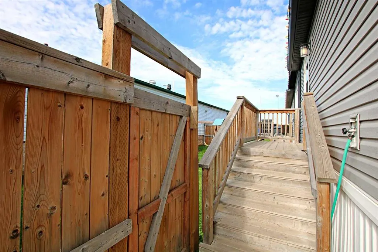
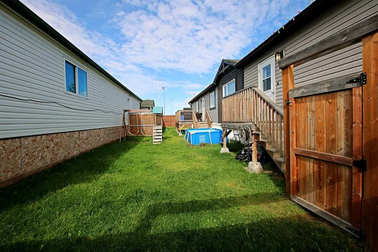
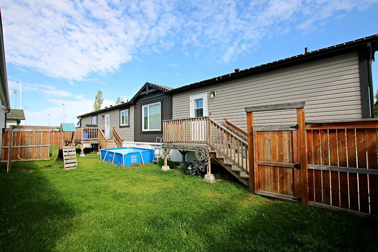
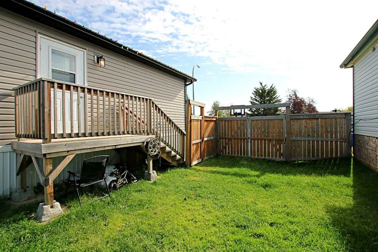
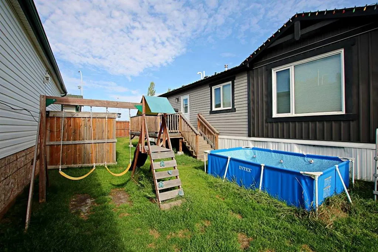
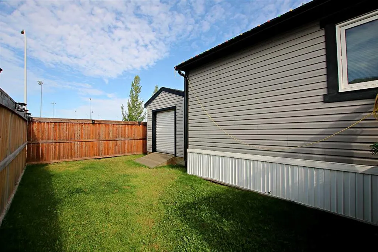
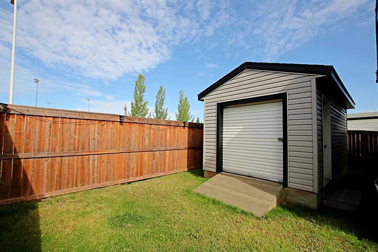
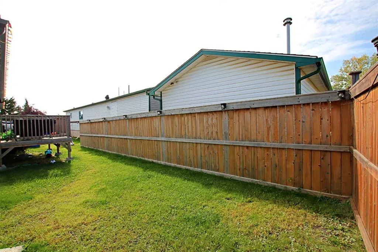
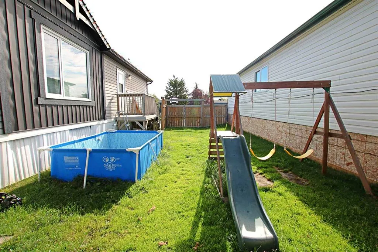
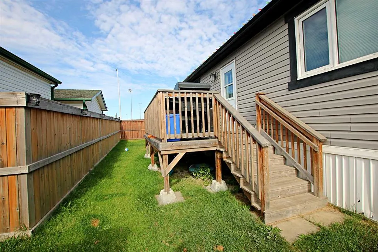
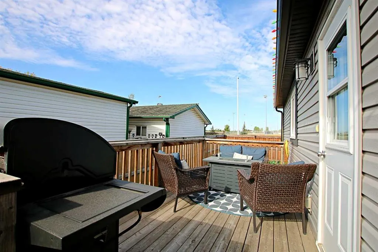
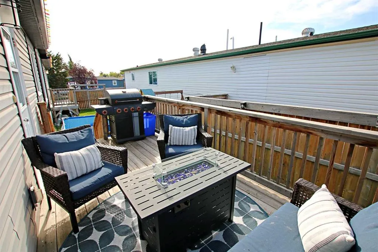
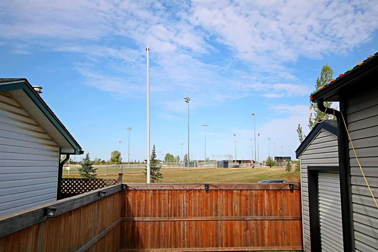
2018 BUILT, MODERN, MOVE-IN READY AND ONE YOU NEED TO SEE! If you’ve been waiting for a newer home that feels fresh, stylish and completely move-in ready, 161 Card Crescent deserves to be at the top of your list. Offering 1,268 sq. ft. of beautifully maintained living space, this 3 bedroom, 2 bathroom home in Timberlea delivers with modern finishes and functional layout buyers are looking for. From the moment you arrive, the curb appeal stands out with an attractive exterior, landscaped yard and paved double driveway with parking for two. Step inside and you’ll immediately appreciate just how bright and spacious this home feels. Vaulted ceilings and oversized windows complement the open concept design, while the modern kitchen features crisp white cabinetry, stainless steel appliances, an over-the-range microwave, corner pantry and plenty of workspace. The adjoining dining area overlooks the cozy living room creating a comfortable space that works just as well for entertaining as it does for everyday living. Tucked privately at the rear of the home is the oversized primary suite complete with a large walk-in closet and spacious 4 piece ensuite featuring an oval soaker tub, separate stand-up shower and generous vanity. At the opposite end of the home are two additional bedrooms and another full bathroom, giving families, guests or those working from home some welcome separation and privacy. There’s plenty of functionality here too, including central A/C, laundry room, excellent storage and double insulated front and back doors. Outside, enjoy a fully fenced and landscaped backyard with no neighbours directly behind, plus a 12x16 shed with a roll-up door offering fantastic additional storage. And talk about location! Syncrude Athletic Park is approximately a 2-minute walk away, putting the waterpark, skateboard park, baseball diamonds, soccer fields and playground practically at your doorstep. Newer, stylish, spacious and exceptionally well maintained, 161 Card Crescent is one you really need to see in person. Book your private tour today!
| Price History | |
|---|---|
| 9/12/2026 | Listed $294,999 |
General Features
| Heating | Central,Natural Gas |
|---|---|
| Cooling | Central Air |
| Roof | Asphalt Shingle |
| Appliances | Central Air Conditioner,Dishwasher,Dryer,Electric Stove,Refrigerator,Washer |
| Pets Allowed | Yes |
| Zoning | RMH |
| HOA Fee | 330.00 |
| Restrictions | None Known |
| HOA Fee Includes | Professional Management,Reserve Fund Contributions,Sewer,Trash,Water |
| Year Built | 2018 |
| Architectural Style | Modular Home |
| Community Features | Park,Playground,Schools Nearby,Shopping Nearby,Sidewalks,Street Lights,Walking/Bike Paths |
| Levels | One |
| Condo Name | Cartier Park |
| Property Subtype | Detached |
| Transaction Type | For Sale |
| County | Wood Buffalo |
| Property Type | Residential |
| Subdivision Name | Timberlea |
| Parking Total | 2 |
| Construction Materials | Vinyl Siding,Wood Frame |
| Association Fee Frequency | Monthly |
| District | FM NW |
| Full Baths | 2 |
| Status | Active |
| City | Fort McMurray |
| Association Amenities | Park,Playground,Trash |
| Association? | Yes |
| Virtual Tour URL Unbranded | https://youtu.be/xuMBR7BvnwI |
| Structure Type | Manufactured House |
| Virtual Tour URL Branded | https://youtu.be/xuMBR7BvnwI |
| Standard Status | Active |
| Condo Type | Bare Land Condo |
| Suite | No |
| Parking Plan Type | Assigned |
Interior Features
| Interior Features | Built-in Features,Ceiling Fan(s),Closet Organizers,Pantry,Soaking Tub,Storage,Vinyl Windows,Walk-In Closet(s) |
|---|---|
| Basement | None |
| Flooring | Laminate |
| Bedrooms Above Grade | 3 |
| Rooms Above Grade | 6 |
| Ensuite | Yes |
| Total Bedrooms | 3 |
| Below Grade Finished Area Unit Type | SquareFeet |
| Total Baths | 2 |
| Laundry Features | Laundry Room,Main Level |
| Four Piece Ensuite Bath | 1 |
| Main Level Areas | SquareFeet |
Exterior Features
| Exterior Features | Lighting,Private Entrance,Private Yard |
|---|---|
| Lot Features | Back Yard,Front Yard,Landscaped,Lawn,No Neighbours Behind,Standard Shaped Lot |
| Fencing | Fenced |
| Inclusions | FRIDGE,STOVE,DISHWASHER,OTR MICROWAVE,WASHER,DRYER,TV MOUNT IN LIVING ROOM,STORAGE SHELF IN LAUNDRY ROOM,TV MOUNT IN BEDROOM,CENTRAL AIR CONDITIONER,SHED |
| Parking Features | Stall |
| Frontage Length | 12.13M 39`10 |
| Foundation | Piling(s) |
| Mobile Length | 76 |
| Mobile Width | 16 |
| Lot Size Acres | 0.10 |
| Lot Size Square Feet | 4497 |
| Frontage Ft | 39.80 |
| Patio And Porch Features | Balcony(s),Deck |
Amenities
- Foreclosure
- Views
- Short Sale
- New Construction
- Adult 55+
- Lease To Own
- No Strata Fees
- Furnished
- Primary On Main
- Air Conditioning
- Seller Finance
- Green
- Fixer Upper
- Horse
- Golf
- Fireplace
- Deck
- Garage
- Basement
- Pool
Property vs Single Family Average in T9K 2H6
Price
Year Built
Visits
 Information should be deemed reliable but not guaranteed, all representations are approximate, and individual verification is recommended. Copyright ©2026 All rights reserved.
 All information deemed reliable but not guaranteed. All properties are subject to prior sale, change or withdrawal. Neither listing broker(s) or information provider(s) shall be responsible for any typographical errors, misinformation, misprints and shall be held totally harmless. Listing(s) information is provided for consumer's personal, non-commercial use and may not be used for any purpose other than to identify prospective properties consumers may be interested in purchasing. The data relating