


Address
127 Peterson Lane, Fort McMurray, AB
Price
$ 749,900
Property Attributes
- MLS#A2345790
- TypeSingle Family
- Listing Status Active
- CityFort McMurray
- AreaFM NW
- NeighbourhoodTimberlea
- Postal CodeT9K 0B1
- StyleBungalow
- Year Built2006
- Price$ 749,900
- Bedrooms5
- Full Bathrooms3
- Half Bathrooms0
- Sqr Footage1626
- Lot Size0.131129 Acres
Data Source:
Pillar 9 Technologies
Property Description
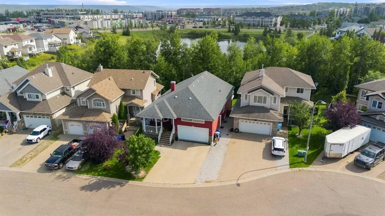
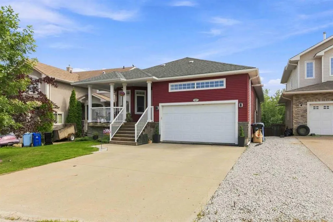
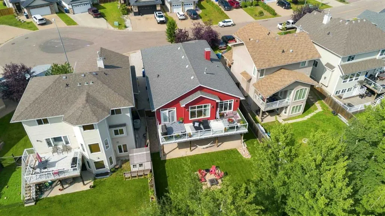
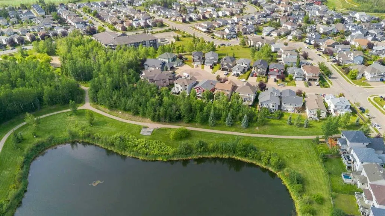
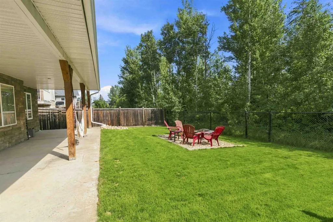
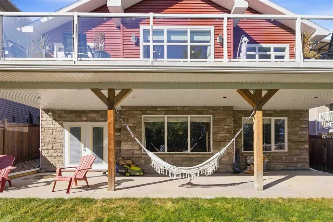
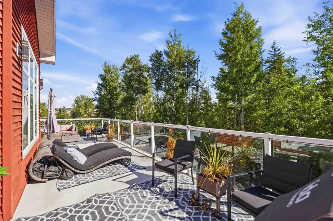
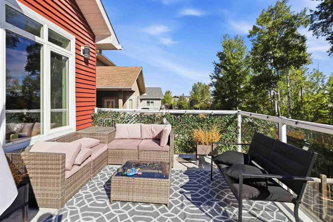
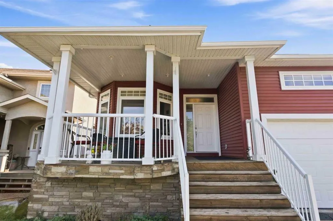
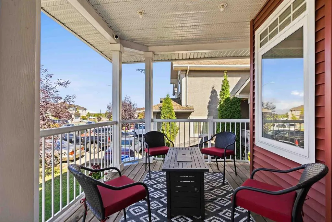
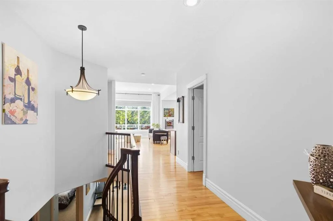
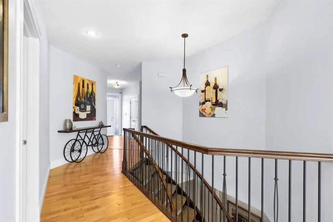
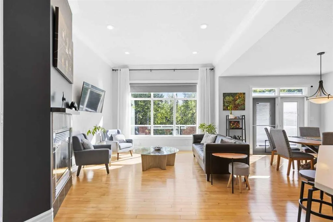
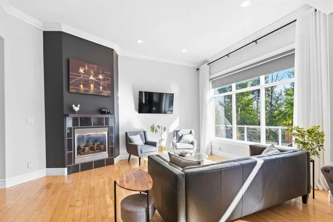
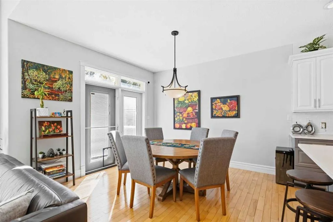
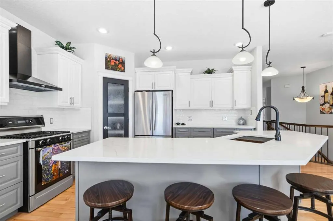
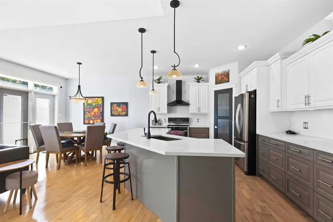
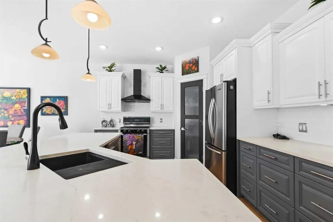
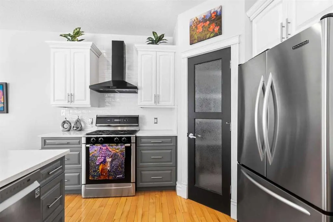
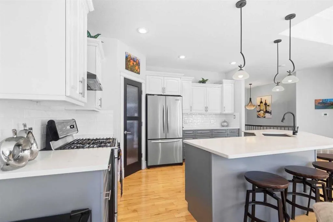
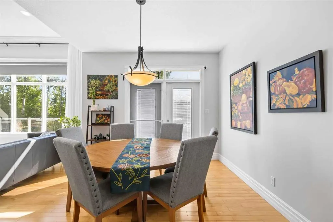
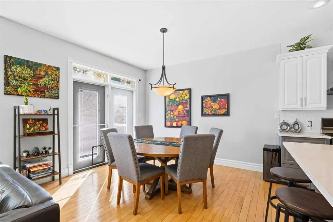
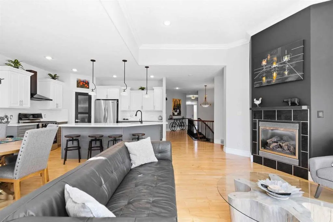
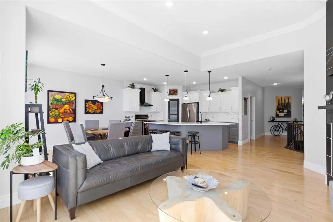
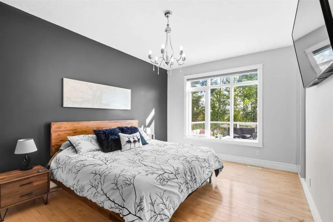
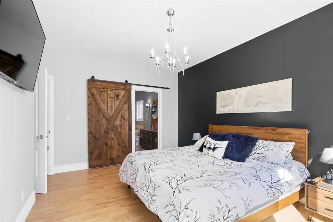
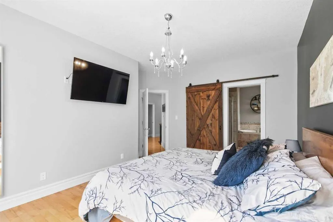
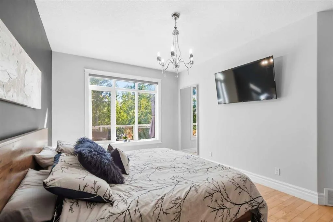
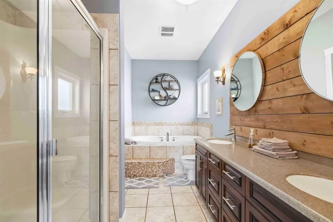
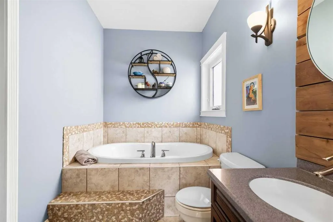
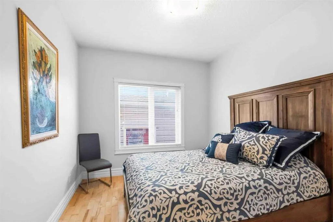
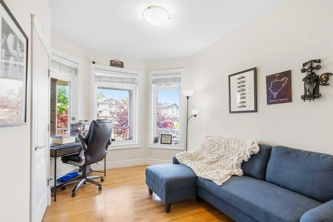
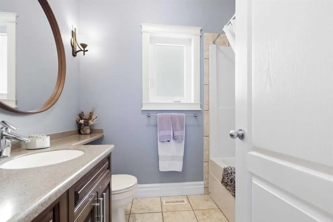
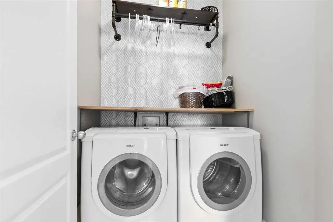
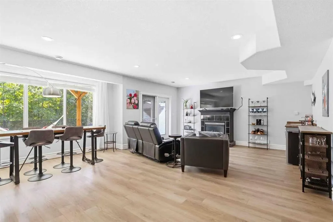
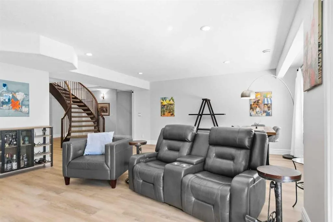
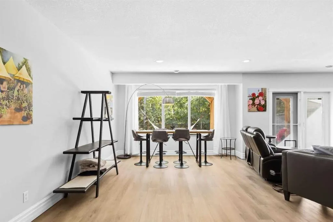
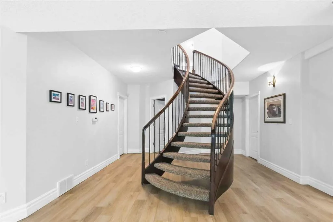
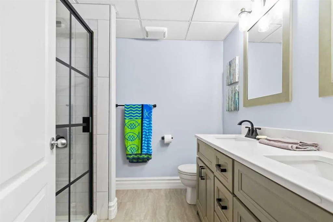
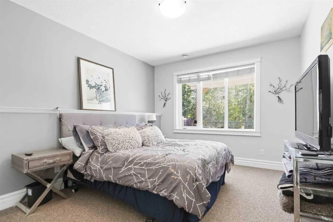
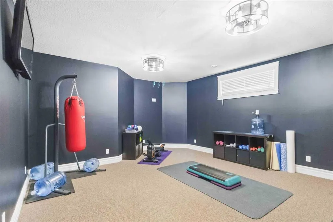
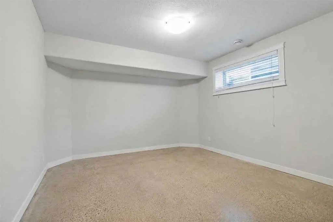
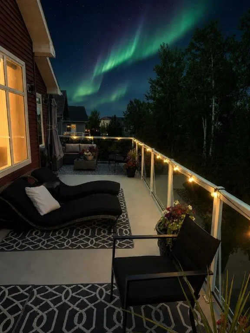
127 Peterson Lane! Stunning Raised Bungalow with walk out basement backing onto the Green belt and pond! This custom floor plan is built for the growing family & takes full advantage of the gorgeous greenbelt views & ultimate privacy this home offers! Fully developed with in-slab heated floors on the lower level you have 5 Bedrooms + GYM (could be 6th bedroom if needed), 3 full baths which includes your primary ensuite that has large walk-in closet, jetted soaker tub and his/her sinks + stand-up shower! Entering this home you have a large welcoming foyer with 9ft ceilings with access to the double attached heated garage with loft storage. But I waited to tell you the best part! From the entry you can see the beautiful large wall of windows on the back of the home that captures the greenbelt & sun pouring in on the hardwood floors; through to the front entry! As you walk to the back of the home you pass the two bedrooms & main floor laundry! Once to the kitchen you are in the heart of the home; with the large eat up island with stools for 4; corner pantry; quartz countertops and beautiful two tone cabinetry, gas stove, stainless hood fan & appliances. The ceiling then rises to 16ft open up the floor plan more which you will find the Livingroom with gas fireplace & mantle + large dinning nook with access to the massive rear deck the runs the full length of the back of the home with glass rail taking advantage of this private greenbelt. Amazing entertaining space for friends and family! Back inside you have primary bedroom which also faces the greenbelt; for that ultimate peacefulness with 9ft ceilings as well & large windows capturing the view! Lower level staircase is open from the main floor to the lower level; once down the open staircase you again are met by a wall of windows along the back of the home & massive family room that has wet bar/wine fridge, newer vinyl plank flooring just recently installed + you have in-floor radiant heating in the basement + gas fireplace with mantle, 2 more bedrooms & a massive Gym/exercise room currently that could be used as 6th bedroom/office/or rec room for the kids and finally a renovated 4 piece bath. Out the patio doors from the family room on the lower level you also massive lower concrete patio deck area that also runs the full length of the back of the home; firepit area and large yard for the family. Other features include large front porch to enjoy that evening glass of wine or watch to the kids come home from school, central a/c, large front driveway with excellent parking and just a few blocks away within walking distance you have the trail system & Save on Foods, Banks, food, medical/spa & Gym. Call today to view this executive home today!
| Price History | |
|---|---|
| 9/17/2026 | Listed $749,900 |
General Features
| Heating | In Floor,Forced Air,Natural Gas,Radiant |
|---|---|
| Cooling | Central Air |
| Roof | Asphalt Shingle |
| Appliances | Central Air Conditioner,Dishwasher,Garage Control(s),Gas Stove,Microwave,Refrigerator,Washer/Dryer,Window Coverings,Wine Refrigerator |
| Zoning | R1 |
| Number of Garage Spaces | 2 |
| Restrictions | Restrictive Covenant |
| Year Built | 2006 |
| Architectural Style | Bungalow |
| Community Features | Lake,Playground,Schools Nearby,Shopping Nearby,Sidewalks,Street Lights,Walking/Bike Paths |
| Levels | One |
| Property Subtype | Detached |
| Transaction Type | For Sale |
| County | Wood Buffalo |
| Property Type | Residential |
| Subdivision Name | Timberlea |
| Parking Total | 4 |
| Construction Materials | See Remarks |
| District | FM NW |
| Full Baths | 3 |
| Status | Active |
| City | Fort McMurray |
| Basement Development | Finished |
| Virtual Tour URL Unbranded | https://youriguide.com/kmn73_127_peterson_ln_fort_mcmurray_ab/ |
| Structure Type | House |
| Virtual Tour URL Branded | https://youriguide.com/kmn73_127_peterson_ln_fort_mcmurray_ab/ |
| Standard Status | Active |
| Condo Type | Not a Condo |
| Suite | No |
Interior Features
| Interior Features | Central Vacuum,High Ceilings,Jetted Tub,Kitchen Island,No Smoking Home,Open Floorplan,Quartz Counters,See Remarks,Separate Entrance,Storage,Vaulted Ceiling(s),Vinyl Windows,Walk-In Closet(s) |
|---|---|
| Basement | Full |
| Flooring | Carpet,Ceramic Tile,Hardwood,Vinyl Plank |
| Fireplace Features | Family Room,Gas,Living Room,Mantle,See Remarks |
| Fireplaces Total | 2 |
| Basement Features | Separate/Exterior Entry,Walk Out |
| Bedrooms Above Grade | 3 |
| Rooms Above Grade | 6 |
| Ensuite | Yes |
| Total Bedrooms | 5 |
| Below Grade Finished Area | 1553.00 |
| Below Grade Finished Area Unit Type | SquareFeet |
| Total Baths | 3 |
| Laundry Features | Main Level |
| Five Piece Ensuite Bath | 1 |
| Main Level Finished Area | 1626.00 |
| Main Level Finished Area Metres | 151.06 |
| Main Level Finished Area SF | 1626.00 |
| Main Level Finished Area Srch Sq | 1626.00 |
| Main Level Areas | SquareFeet |
Exterior Features
| Exterior Features | Fire Pit,Private Yard,Storage |
|---|---|
| Lot Features | Backs on to Park/Green Space,Cul-De-Sac,Greenbelt,Landscaped,No Neighbours Behind,Private,See Remarks,Street Lighting |
| Fencing | Fenced |
| Inclusions | FRIDGE,GAS STOVE,MICROWAVE,DISHWASHER,WASHER,DRYER,WINE FRIDGE (2),WINDOW BLINDS & CURTAINS & RODS,RADIANT GARAGE HEATER,2 GARAGE DOOR REMOTES,CENTRAL A/C,CENTRAL VACUUM & MISC ATTACHMENTS,4 KITCHEN |
| Parking Features | Additional Parking,Aggregate,Double Garage Attached,Garage Door Opener,Heated Garage |
| WaterFront Features | See Remarks |
| Frontage Length | 0.00M 0`0 |
| Foundation | Poured Concrete |
| Lot Size Acres | 0.13 |
| Garage Y/N | Yes |
| Lot Size Square Feet | 5712 |
| Frontage Ft | 0.00 |
| Patio And Porch Features | Deck,Front Porch,See Remarks |
Amenities
- Foreclosure
- Views
- Short Sale
- New Construction
- Adult 55+
- Lease To Own
- No Strata Fees
- Furnished
- Primary On Main
- Air Conditioning
- Seller Finance
- Green
- Fixer Upper
- Horse
- Golf
- Fireplace
- Deck
- Garage
- Basement
- Pool
Property vs Single Family Average in T9K 0B1
Price
Year Built
Visits
 Information should be deemed reliable but not guaranteed, all representations are approximate, and individual verification is recommended. Copyright ©2026 All rights reserved.
 All information deemed reliable but not guaranteed. All properties are subject to prior sale, change or withdrawal. Neither listing broker(s) or information provider(s) shall be responsible for any typographical errors, misinformation, misprints and shall be held totally harmless. Listing(s) information is provided for consumer's personal, non-commercial use and may not be used for any purpose other than to identify prospective properties consumers may be interested in purchasing. The data relating